Building Form Factor: The Most Overlooked Driver of Cost and Efficiency
 by Enrico Bonilauri - October 26, 2015
 No comments
Most conversations about high-performance buildings jump straight to the exciting stuff—triple-pane windows, continuous insulation, heat pumps, and clever air barriers. Those products matter, but they’re the details that turn a good design into a great one. They can’t rescue a design that started off on the wrong foot.
Here’s the fundamental truth many builders and architects miss: the building form factor shapes your project’s performance and cost before a single product gets specified. Get it right, and everything downstream becomes easier and cheaper. Get it wrong, and you’ll spend the rest of the project fighting an uphill battle.
In this guide, you’ll learn:
- What the building form factor actually is and how to calculate it
- Why complex shapes cost more and perform worse
- How building scale changes the equation for homes, ADUs, and large projects
- A real-world example of two identical-sized homes with wildly different results
Let’s dig into the building science that separates cost-effective architectural design from expensive guesswork.
What Is the Building Form Factor?
The building form factor—sometimes called the compactness ratio—is a simple measurement with enormous consequences. It’s the ratio between the surface area of your building’s thermal envelope and the net treated floor area inside it.
Here’s the formula:
Form Factor = Thermal Envelope Surface Area ÷ Net Treated Floor Area
To calculate it, measure the square footage of every surface that separates conditioned space from the outdoors:
- Exterior walls
- Windows and exterior doors
- Floors over exterior space or slab-on-grade
- Roof and ceiling (the “lid”)
Then divide that total by the treated floor area inside the building envelope—net of interior walls, exterior walls, stairwells, and other unconditioned areas.
The result tells you how much “skin” your building needs to enclose a given amount of usable space. A lower number means a more compact, efficient building. A higher number signals a complex shape that will fight you at every turn.
Why a High Form Factor Costs You More
A building with a complex envelope shape ends up with a high form factor—and that’s expensive news for your project.
Think about it this way. Every extra square foot of exterior wall, roof, or exposed floor per square foot of conditioned space translates directly into higher costs. You need more thermal insulation. You need more air sealing. You need more of everything that makes a building perform.
Complex shapes also multiply your interior and exterior corners. More corners mean:
- Higher labor costs because intricate details take longer to build
- More wasted materials as crews cut around jogs and bump-outs
- Greater risk of air leaks at every joint and transition
- More thermal bridging where heat sneaks through structural connections
So a high form factor doesn’t just raise your material bill. It compounds risk across your entire envelope, making it harder to hit your energy targets and easier for defects to slip through. That’s the opposite of optimized building form.
How Compact Shapes Deliver Better Results
The best way to boost building efficiency and control costs at the same time is refreshingly simple: keep the envelope shape compact and clean.
A compact form means fewer square feet of building skin for the same treated floor area. That single move increases thermal efficiency and reduces costs simultaneously—a rare win-win in construction.

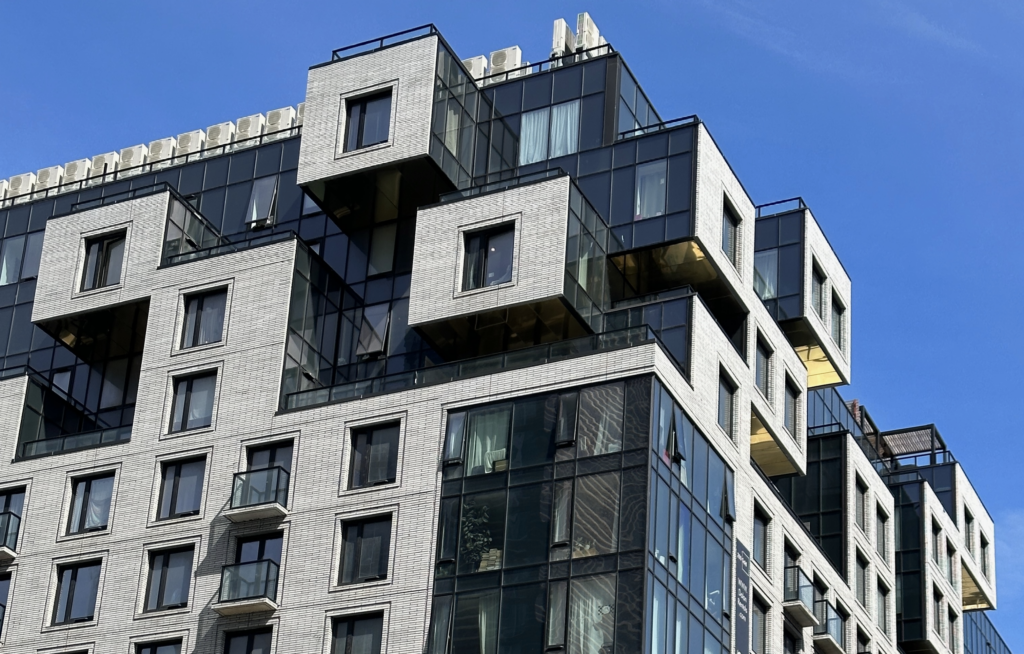
You might worry that “compact” means “boring.” It doesn’t. High-performance architects create plenty of visual interest without inflating the form factor. The trick is to articulate architectural elements that live outside the thermal envelope, such as:
- Balconies that project beyond the conditioned space
- Shading elements like fins, overhangs, and screens
- Unconditioned portions of the building that add character without adding envelope
This is the heart of optimized architectural design: you get the design intrigue you want while keeping the performance-critical envelope simple and tight.
Why Scale Changes the Building Envelope Design Equation
The form factor doesn’t affect every building equally. Scale plays a huge role.
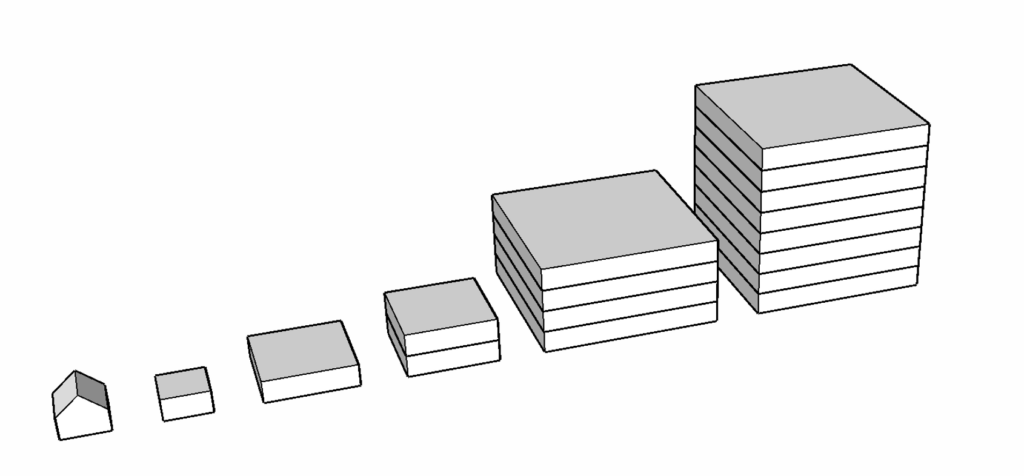
The larger the conditioned volume, the easier it is to maximize performance through sheer geometry. Big buildings naturally have a low ratio of envelope surface to floor area—the math works in your favor. That’s why office towers, high-rises, schools, and other large buildings enjoy a built-in efficiency advantage. Architects designing them have far more freedom with shape and still land a favorable form factor.
Picture a cube. As it grows larger, its volume increases faster than its surface area. That’s the geometric gift scale hands to big projects.
Smaller buildings don’t get that gift. For small commercial buildings, terrace homes, duplexes, single-family homes, and accessory dwelling units (ADUs), the form factor becomes a far more decisive measure of efficiency and cost. When your building is small, every design choice about shape carries more weight—so this is exactly where careful building envelope design pays off most.
Real Example: Two 2,500 Sq Ft Homes, Two Very Different Outcomes
Numbers make this concrete. We worked on two single-family home projects, each with roughly the same treated floor area of 2,500 square feet.
Home One had a clean, compact envelope:
- Envelope surface area: ~6,500 square feet
- Form factor: ~2.6
Home Two had the same floor area but a much more complex design:
- Envelope surface area: ~15,000 square feet
- Form factor: ~6.0
Look at what that means in practice. The second home carried more than twice as much envelope area per square foot of living space as the first. That’s twice the surface to insulate, air-seal, and detail—for the exact same usable interior.
No matter what energy target you set, Home Two was dramatically more expensive by design. The extra cost wasn’t a product decision or a labor problem you could fix later. It was baked into the geometry from day one. This is why smart form decisions belong at the earliest stage of any project.
How HOAs Can Sabotage Your Form Factor
Sometimes the pressure to complicate a building comes from outside the design team. Many homeowners associations (HOAs) require specific shape changes—bump-outs, roofline variations, and articulated facades—in the name of aesthetics.
Whether these rules genuinely improve architectural quality is debatable. What’s certain is that they raise build costs and reduce energy efficiency by inflating the form factor.
The good news? HOAs can be flexible when performance is on the line. In our experience, we’ve seen HOAs grant exceptions to their shape requirements so homes could meet higher performance standards like Passive House. If you’re facing restrictive rules, it’s worth making the case—backed by clear cost and efficiency data—that a compact form serves everyone’s interests.
Why Architects Hold the Power
Architects and designers have a tremendous impact on whether a project is set up for success or failure. Long before anyone chooses a window or a heat pump, the shape of the building envelope determines how far your budget will stretch and how easily you’ll hit your targets.
That’s an empowering realization. The most cost-effective architectural design decisions are often free—they’re about geometry, not gadgets. A thoughtful form factor gives you room in the budget for the high-performance products that turn a good building into a great one.
Conclusion: Start with the Shape
The building form factor is the foundation of cost-effective, high-performing design. Here’s what to remember:
- Form factor = envelope surface area ÷ treated floor area. Lower is better.
- Complex shapes cost more through added materials, labor, and thermal bridging risk.
- Compact forms save money while boosting efficiency—no trade-off required.
- Scale matters: small buildings feel form-factor impacts most.
- Add design interest through balconies, shading, and unconditioned elements outside the envelope.
Your next step is simple: evaluate the form factor early, while the design is still flexible. It’s the single most powerful lever you have for controlling cost and performance.
Ready to master the building science behind optimized building form and high-performance design? Explore Emu Passive’s hands-on Passive House training and learn how to build efficient, cost-effective projects—one well-designed envelope at a time.
Frequently Asked Questions
What is the building form factor?
The building form factor, or compactness ratio, is the ratio of a building’s thermal envelope surface area to its net treated floor area. You calculate it by measuring all exterior surfaces—walls, windows, doors, roof, and exposed floors—and dividing by the conditioned floor area inside the envelope. A lower form factor means a more compact, efficient building.
How do you calculate the form factor of a building?
Add up the square footage of every surface separating conditioned space from the outdoors: exterior walls, windows, exterior doors, roof or ceiling, and any floors over exterior space or slab-on-grade. Then divide that total by the net treated floor area inside the building envelope. For example, 6,500 sq ft of envelope over 2,500 sq ft of floor area gives a form factor of about 2.6.
Why does a high form factor increase building costs?
A high form factor means more envelope surface per square foot of living space. That requires more insulation, more air sealing, and more materials. Complex shapes also add corners, which increase labor costs, material waste, air-leakage risk, and thermal bridging. These costs are built into the geometry and can’t be fixed later with better products.
What is a good form factor for a house?
Lower is better, though the ideal depends on building size. In our experience, a compact single-family home can reach a form factor around 2.6, while a poorly optimized design of the same floor area can climb to 6.0 or higher. A form factor near or below 3 is a strong target for a compact, cost-effective home.
Does a compact building have to look boring?
Not at all. High-performance architects create visual interest by articulating elements outside the thermal envelope—balconies, shading fins, overhangs, and unconditioned spaces. This keeps the performance-critical envelope simple and tight while delivering the design character you want.
How does building size affect the form factor?
Larger buildings have a natural advantage because volume grows faster than surface area. Office towers, high-rises, and schools enjoy low form factors almost automatically. Smaller buildings like ADUs, duplexes, and single-family homes feel the impact of form factor much more strongly, so careful shape decisions matter most for them.
Can HOA requirements hurt building efficiency?
Yes. Many HOAs require bump-outs, roofline changes, and articulated facades that raise the form factor, increasing costs and reducing energy efficiency. However, HOAs can grant exceptions—we’ve seen them do so to allow homes to meet Passive House standards. Presenting clear cost and performance data can help make your case.
When should I consider the form factor in a project?
As early as possible. The form factor is determined by the building’s shape, so decisions made during schematic design have the biggest impact. Evaluating it while the design is still flexible lets you optimize the envelope, control costs, and free up budget for high-performance products.
Comments are closed.