
Building Science Breakroom – Episode 1
 by Enrico Bonilauri - July 10, 2026
 No comments
The Building Science Breakroom is a monthly LinkedIn Live series hosted by Emu Passive, dedicated to answering building science questions submitted by architects, builders, and construction professionals. Every first Wednesday of the month, we address questions live on LinkedIn with no product sponsorships and no promotional content — only practical, evidence-based building science.
Episode 1 covered three submitted questions spanning basement retrofit strategies, full envelope redesigns, and high-performance approaches for hot and humid climates. Below is a structured summary of the guidance shared during the session.
Submit your question for the next episode here: https://share-na2.hsforms.com/2vQvFdgngS5uBB3XQ_Wl1OQ1yt00
Question 1: Achieving a Tight Envelope in a 1960s Home with a Concrete Basement and Slab on Grade
The first question addressed a 1960s residence with a concrete garden-level basement and a slab on grade. The objective was to improve airtightness and add insulation. This is one of the most common retrofit scenarios, and the principles that apply here extend to a wide range of existing residential construction.
Step 1: Define Project Goals and Priorities
Every retrofit strategy should begin with clearly defined project goals. In this case, the building falls within Climate Zone 5B — cool and dry — which directly informs assembly selection and vapor management decisions.
With the climate zone established, we recommended prioritizing objectives in the following order:
- Mold and condensation prevention: Moisture-related failures can compromise both structural integrity and indoor air quality. This must be the first consideration in any high-performance retrofit.
- Thermal comfort: Consistent interior surface temperatures and elimination of cold drafts are fundamental to occupant well-being.
- Energy efficiency: Once moisture control and comfort are addressed, energy performance targets can be pursued with confidence.
This sequencing is intentional. Prioritizing R-values before addressing vapor and air control is a common error that can lead to assembly failures that are difficult and costly to remediate.
Recommended Approach: Basement Walls
For the basement walls, the recommended strategy is interior insulation combined with a smart vapor retarder functioning as the assembly air barrier. A smart vapor retarder is a variable-permeance membrane that adjusts its moisture transmission rate in response to ambient humidity conditions. In a cool, dry climate such as Zone 5B, this allows the assembly to manage vapor drive dynamically rather than creating a rigid, low-permeance vapor barrier that may trap moisture under certain conditions.
Using this membrane as the air barrier layer also improves efficiency of installation. However, it is critical that the membrane be detailed carefully across all seams, penetrations, and transitions to maintain continuous airtightness throughout the assembly.
Recommended Approach: Slab on Grade
For the existing slab, a practical and cost-effective retrofit stack consists of the following layers:
- Rigid insulation over the slab — a minimum of 1″ to reduce heat loss and raise floor surface temperatures.
- 10 mil polyethylene vapor barrier — to block ground moisture migration into the finished floor assembly.
- Plywood subfloor — to provide a stable, code-compliant base for finished flooring.
This assembly addresses both moisture and thermal performance without requiring slab removal or excavation.
Question 2: Full Envelope Redesign of a 1955 Home — Good, Better, Best Approach
The second question came from a professional undertaking a complete envelope redesign of a 1955 home, taken down to the studs. The existing basement is assumed to have no under-slab insulation. The inquiry focused on a tiered assembly approach for walls and roofs, as well as guidance for the CMU basement wall and concrete slab. The respondent noted this was their first project of this scope.
Step 1: Define Goals and Confirm Climate Zone
As with any high-performance retrofit, the starting point is defining measurable project goals — whether those are occupant health, thermal comfort, durability, energy performance, or a combination. Each goal will influence assembly selection and the sequencing of work.
Equally important is confirming the climate zone. Wall and roof assemblies that perform well in one climate can be inappropriate or even counterproductive in another. The placement of insulation layers, vapor control strategy, and target airtightness levels are all climate-dependent. Assembly selection should not be finalized until the climate zone is confirmed.
Staged Retrofit as a Budget Strategy
For projects with budget constraints, a phased or step-by-step retrofit approach is worth serious consideration. Rather than attempting to complete all improvements simultaneously, a staged plan allows the highest-priority measures to be executed first, with subsequent phases planned in advance to avoid compatibility issues or rework.
The critical element of this approach is that the overall retrofit path must be designed in full before the first phase begins. Each stage must be engineered to support what follows, rather than creating obstacles that require future demolition or remediation.
Assembly Tiers: Good, Better, Best
The following framework can be applied to wall and roof assemblies across a range of budgets:
- Good: Achieve current code compliance with careful, continuous detailing of the air barrier and insulation layers. Well-executed code-level assemblies frequently outperform higher-specified assemblies where detailing has been compromised.
- Better: Introduce continuous exterior insulation to reduce framing-related thermal bridging. This is one of the most cost-effective performance improvements available for walls and roofs.
- Best: Increase insulation levels beyond code requirements, tighten airtightness targets, and systematically eliminate thermal bridges. This tier approaches high-performance and Passive House-level results.
Regardless of the tier selected, construction quality is the determining factor in real-world performance.
CMU Basement Wall and Concrete Slab
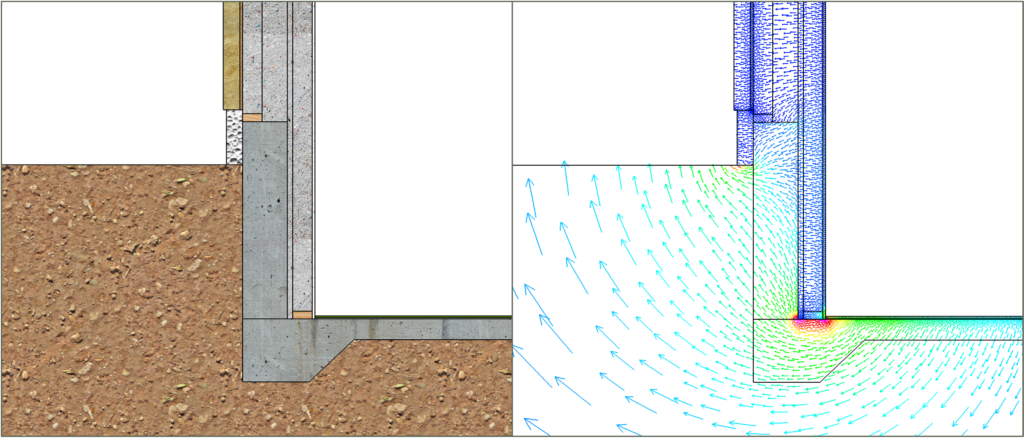
The approach for the CMU basement wall and concrete slab is consistent with the strategy outlined in Question 1. Apply interior insulation with a smart vapor retarder serving as the air barrier on the CMU walls. For the slab, install rigid insulation over the existing concrete, a 10 mil vapor barrier, and a plywood subfloor.
Where no under-slab insulation exists, insulating above the slab offers a practical path to improved thermal performance and moisture control without the cost and disruption of slab removal.
Question 3: High-Performance Envelope Strategies for Hot and Humid Climates
The third question addressed envelope strategies for hot and humid climates. This falls within Climate Zone 2A, where moisture management is the central technical challenge. The design approach in these climates differs substantially from cold-climate construction.
Step 1: Define Project Goals
The same foundational step applies: define project goals before selecting strategies. In hot, humid climates, moisture control for both occupant health and building durability is typically the primary objective, and every assembly and system decision should be evaluated against that baseline.
Air Sealing to Reduce Dehumidification Load
In Climate Zone 2A, air sealing is the highest-priority envelope measure. Uncontrolled air infiltration introduces significant latent loads, as humid outdoor air carries moisture directly into conditioned spaces. That moisture must then be removed by mechanical cooling and dehumidification equipment, increasing energy demand and placing additional strain on building systems.
A well-sealed envelope substantially reduces the dehumidification load, enabling more accurate sizing of mechanical systems and improving overall energy performance.
Ventilation Strategy: Energy Recovery Ventilation (ERV)
An airtight building requires a controlled, mechanical ventilation strategy. In hot, humid climates, an energy recovery ventilator (ERV) is the appropriate solution. An ERV conditions incoming fresh air by transferring both sensible heat and latent moisture between the exhaust and supply air streams.
The dual benefit of this approach is:
- Indoor air quality (IAQ): Continuous, measured fresh air supply maintains acceptable CO2 concentrations and supports occupant health.
- Moisture load reduction: The ERV limits the latent load introduced through ventilation, reducing the dehumidification burden on mechanical systems.
The combination of a tight envelope and an ERV represents the most effective pairing of strategies for moisture control in hot, humid climates.
Under-Slab Insulation: Project-Specific Analysis Required
The value of under-slab insulation in Climate Zone 2A is not uniform. The decision requires analysis based on two primary variables:
- Interior cooling setpoint temperature. The target indoor temperature affects the thermal relationship between the conditioned space and the ground.
- Building form factor. The ratio of conditioned floor area to total envelope surface area influences the relative impact of slab-related heat transfer on overall energy performance.
In some projects, under-slab insulation provides measurable reductions in cooling and heating demand. In others, the performance benefit is marginal relative to cost. This decision benefits from project-specific energy analysis rather than a generalized rule of thumb. Read more in this in-depth article.
Key Principles from Episode 1
During the Building Science Breakroom, several consistent themes emerged across all three questions:
- Establish project goals before selecting assemblies or systems. Strategy must follow objectives.
- Climate zone determines everything. Assembly selection, vapor control, and airtightness targets are all climate-dependent.
- Address moisture control before pursuing energy efficiency. Protecting occupant health and structural durability is the prerequisite for high performance.
- Construction quality determines real-world outcomes. Careful detailing consistently outperforms poor execution of higher-specified assemblies.
Watch Recording and Submit Your Questions for the Next Episode
You can find this episode of Building Science Breakroom on Emu Passive’s YouTube channel:
The Building Science Breakroom is a practitioner-driven series. Questions submitted by professionals shape every episode. If you are working through a challenging retrofit, evaluating wall or roof assemblies, or navigating climate-specific performance requirements, we encourage you to submit your question for a future episode.
Submit your question here: https://share-na2.hsforms.com/2vQvFdgngS5uBB3XQ_Wl1OQ1yt00
Building Science Breakroom, join us live on the first Wednesday of every month on LinkedIn. We look forward to continuing the conversation.
Comments are closed.