Title 24 Multifamily Compartmentalization: What It Means, Who’s at Risk, and How to Pass
 by Enrico Bonilauri - July 18, 2026
 No comments
California just changed the rules for multifamily construction—and most of the industry hasn’t caught up yet. For the first time, Title 24 requires compartmentalized blower door testing on attached dwelling units. Every unit now has to prove, with a physical test, how airtight it is before it can earn a certificate of occupancy.
This is a genuine watershed moment. Title 24 has never required any kind of blower door testing—until now. And the change is not gradual. The target is hard, the test is mandatory, and the liability for failure is likely to land on the builder.
If you’re a general contractor, developer, or architect working on multifamily projects in California, this belongs at the top of your risk register.
Here’s what this article covers:
- What the new requirement actually says and the number you must hit
- Why so many projects are on track to fail—and who carries the risk
- How proper air barrier design gives you a path to compliance
- How to train your crews to execute the air sealing that makes it possible
What Title 24 Section 160.2(b) Requires
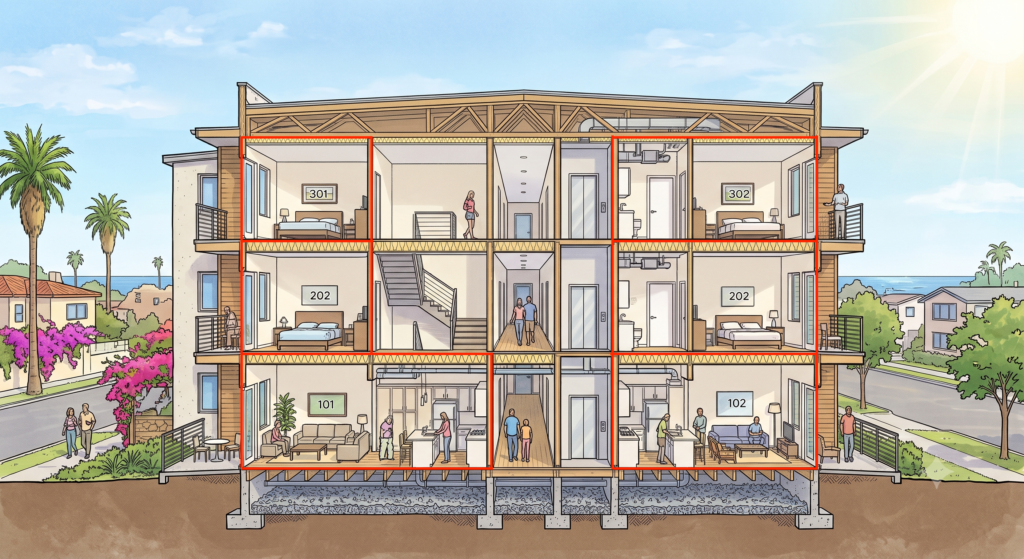
Under Section 160.2(b), attached dwelling units in multifamily buildings now face a hard airtightness target: 0.3 cfm per square foot at 50 Pascals. That’s the maximum allowable air leakage for each unit, measured through a compartmentalized blower door test.
Compartmentalization means each individual unit is tested as its own sealed enclosure—not the whole building as a single volume. A blower door fan pressurizes or depressurizes the unit to 50 Pa, and the equipment measures exactly how much air escapes through the enclosure at that pressure.
The phrase “hard target” matters. This is not a goal to aim for. It’s not a modeling assumption. If a unit leaks more than 0.3 cfm per square foot at 50 Pa, it fails inspection. And without passing, you don’t get your certificate of occupancy. That single number now stands between your finished units and a paying tenant.
Takeaway: California multifamily compartmentalized testing is a pass/fail gate on occupancy. There’s no partial credit.
Why Unit-Level Testing Is Harder Than It Sounds
Testing each unit individually makes the compliance target significantly harder to hit than a whole-building approach would. Here’s why: when you test a large volume, small leaks get diluted across a much bigger surface area, so minor imperfections have less impact on the overall result. When you isolate a single unit and pressurize it on its own, every gap counts. A single unsealed electrical box, a missed penetration at a plumbing line, or a poorly lapped tape seam can push a unit over the 0.3 cfm limit that would have gone unnoticed in a whole-building test. The smaller the tested volume, the more each individual leak matters—and in a studio apartment or a compact one-bedroom, there’s very little margin for error.
Why This Is a Watershed Change for California
For years, Title 24 focused on prescriptive measures and energy modeling. It never required builders to physically verify airtightness. Multifamily blower door testing in California simply wasn’t part of the picture. Crews could build to the drawings, pass inspections, and move on.
That era is over. With Title 24 air leakage testing now embedded in the code, performance has to be proven in the field—not promised on paper. The standard has shifted from “did you install the right products?” to “does the assembly actually work?”
This shift is meaningful because airtightness is unforgiving. A unit can look completely finished and still fail if air is slipping through gaps no one can see. The blower door doesn’t evaluate intent. It measures reality.
The techniques to meet this standard already exist. The Passive House world has been solving exactly this problem for decades. The design logic, the field sequences, and the product knowledge are all there. The question is whether California’s construction industry will learn them fast enough.
The Risk of Failure—and Who Bears It
The industry is largely unprepared for this change, and the consequences of failing a compartmentalized blower door test are not minor.
A failed test means no certificate of occupancy. That means delays, rework, and carrying costs on a finished building that can’t be occupied. In a multifamily project with dozens or hundreds of units, those costs add up quickly.
Here’s the harder question: who is liable? When a project fails Title 24 air barrier testing, the responsibility most often falls on the general contractor. Architects may not have provided drawings sufficient to execute the required air sealing. Individual trades may not have followed correct sequences. But the builder is the one who delivered the building—and the building didn’t pass.
That Title 24 blower door test risk is real, and it’s growing as code enforcement catches up with the requirement. Projects that treat air sealing as an afterthought are building a liability problem into the work.
Why Many Multifamily Projects Will Fail
Let’s be direct about the current state of the industry. Many California multifamily projects are on track to fail this test, and the reasons come down to two predictable gaps.
Architects Aren’t Yet Designing for Airtightness
Most construction drawings don’t give crews enough information to execute proper air sealing—especially at transition details. The air barrier is often implied rather than specified, and the critical junctions are frequently left blank or vague.
Think about where continuity breaks down in a multifamily building:
- Party walls between adjacent units
- Floor-to-wall transitions across stacked units
- Penetrations for plumbing, electrical, and mechanical systems
- Fire-rated assemblies that must also function as air barriers
When the drawings don’t show how the air barrier stays continuous across these details, field crews are left to improvise. Improvisation doesn’t produce 0.3 cfm results.
Contractor Crews Haven’t Been Trained to Execute
Even with excellent drawings, field execution determines the outcome. Air sealing is a craft. It takes training and repetition to install tapes, membranes, and gaskets correctly, and to sequence the work so nothing critical gets buried before it’s sealed.
A crew that has never worked to a 0.3 cfm target doesn’t know which products to use, in which order, or how to coordinate across trades when another crew punches through the air barrier. That learning curve exists—and projects that ignore it tend to discover the gap during the final test, at the worst possible time and cost.
Takeaway: The Title 24 compartmentalized test risk traces directly to two fixable problems—incomplete air barrier design and untrained field crews.
The Solution Starts With Air Barrier Design
Passing Title 24 air barrier testing starts on the drawings. In Passive House training, we use a simple and powerful method called the “pencil rule“ to make air barrier continuity explicit and buildable.’
Here’s how to apply it:
- Identify the air barrier in every assembly. Go through your floor plans, sections, and construction details and mark the designated air barrier layer for each wall, floor, and roof assembly.
- Trace it continuously across transitions. Draw that air barrier with your pencil without lifting it off the page—across party walls, floor lines, and every junction. If you can’t draw a continuous line, you’ve found a gap that needs a detail.
- Make it executable in the field. For every transition, make sure the detail is drawn in a way that a crew can actually build, with realistic access and sequencing.
The pencil rule converts an abstract performance goal into a concrete, verifiable design decision. Once the air barrier is clearly identified and continuous on paper, Title 24 air barrier design gives the field team something they can build to, inspect, and stand behind.
You cannot seal what nobody identified. You cannot build what wasn’t drawn.
Training Crews to Execute Air Sealing on Site
Good drawings still require skilled execution. That’s where hands-on training is the difference between a passed test and an expensive failure on a finished building.
Your field crews need to become competent in three specific areas:
- Air sealing products. Tapes, liquid-applied membranes, gaskets, and sealants each have specific applications, surface preparation requirements, and working conditions. Using the wrong product—or the right product incorrectly—creates leaks that the blower door will find.
- Sequencing. Air sealing must happen at the right stage of construction. Seal a penetration too late, and it’s already behind insulation or drywall. Proper sequencing keeps every detail accessible when it needs to be addressed.
- Cross-trade coordination. This is where units most commonly leak. Electrical boxes, plumbing penetrations, HVAC connections, and fire wall assemblies all breach the air barrier. Crews must know how to maintain continuity every time another trade punches through.
A concrete example: an electrician installs outlet boxes on a party wall after the air barrier is in place, cuts clean holes, and moves on to the next unit. Without training, no one reseals those penetrations. The unit leaks. The test fails. With training, the crew uses airtight boxes or gaskets, coordinates timing with the electrical trade from the start, and the air barrier stays intact.
This is the kind of practical, job-site-grounded approach that Emu Passive brings to every course. We translate complex thermal dynamics and air barrier science into plain language that crews can act on—so air sealing becomes a repeatable standard, not a last-minute scramble.
Takeaway: Crews trained in products, sequencing, and cross-trade coordination are your most effective protection against failing California air barrier testing.
Don’t Wait for the Test to Find the Problem
Title 24 multifamily compartmentalization is a significant shift, but it’s fully manageable with the right preparation. The projects that fail will be the ones that treated air sealing as an afterthought and assumed the drawings were enough. The projects that pass will be the ones that designed the air barrier deliberately, trained their crews before breaking ground, and treated the 0.3 cfm target as what it is—a construction deliverable, not a stretch goal.
The liability risk is real and it is growing. The time to act is before the blower door arrives on site.
If you want to prepare your team for California’s new blower door testing requirements, Emu Passive’s hands-on building science training covers exactly this—from air barrier design principles and the pencil rule to field execution, product selection, and cross-trade coordination. Contact us to explore training options for your crews.
Frequently Asked Questions
What does Title 24 Section 160.2(b) require for multifamily buildings?
Section 160.2(b) requires compartmentalized blower door testing for attached dwelling units in multifamily buildings. Each unit must meet a maximum airtightness limit of 0.3 cfm per square foot at 50 Pa. Units that exceed this air leakage rate cannot pass inspection or receive a certificate of occupancy.
What is compartmentalized blower door testing?
Compartmentalized testing measures the airtightness of each individual dwelling unit as its own sealed enclosure, not the entire building as a single volume. A blower door fan pressurizes or depressurizes the unit to 50 Pascals, and the equipment measures how much air leaks through the unit’s enclosure at that pressure.
Why is this a watershed change for California?
Until this edition of Title 24, California’s energy code never required any blower door testing on multifamily buildings. Multifamily blower door testing in California is now mandatory under Section 160.2(b), shifting the standard from prescriptive compliance on paper to verified airtightness performance in the field. It’s one of the most significant changes to California construction practice in years.
Who bears the liability if a unit fails the blower door test?
Liability for a failed Title 24 compartmentalized test most often falls on the general contractor. When a finished building cannot pass air barrier testing and cannot obtain its certificate of occupancy, the builder is accountable—regardless of whether the design drawings were insufficient or a subcontrade created a leak. This makes early preparation essential for anyone carrying builder risk on a California multifamily project.
Why are so many multifamily projects expected to fail?
Two primary reasons. First, most construction drawings don’t clearly identify the air barrier or detail how it stays continuous at transition points like party walls, floor-to-wall junctions, and penetrations. Second, contractor crews have not yet been trained in air sealing products, sequencing, and cross-trade coordination. Both gaps produce units that leak more than the allowed 0.3 cfm per square foot.
What is the Passive House “pencil rule” for air barrier design?
The pencil rule is a design practice for ensuring air barrier continuity. You identify the designated air barrier in every assembly on your plans, sections, and details, then trace that barrier with a pencil across every transition without lifting it from the page. If you can’t draw a continuous line, you’ve found a gap that requires a buildable detail.
What happens if a unit fails the Title 24 blower door test?
If a unit exceeds 0.3 cfm per square foot at 50 Pa, it fails Title 24 air leakage testing and cannot receive a certificate of occupancy. The result is delayed occupancy, costly rework on a finished building, and ongoing carrying costs—risk that most often lands on the general contractor.
How should contractor crews prepare for Title 24 air barrier testing?
Crews need hands-on training in three areas: selecting and installing air sealing products correctly, following proper sequences so details remain accessible before they are buried, and coordinating with other trades. Electrical, plumbing, and fire wall assemblies all penetrate the air barrier, so crews must know how to maintain continuity wherever another trade punches through.
How does Passive House training help contractors meet Title 24 requirements?
Passive House training covers the exact design logic and field skills that Title 24 now requires—continuous air barrier planning, the pencil rule, proper product selection, correct sequencing, and cross-trade coordination. These techniques have delivered verified airtight buildings for over a decade and apply directly to California’s new compartmentalized testing requirements.
Does this requirement apply to all multifamily buildings in California?
Section 160.2(b) applies to attached dwelling units. If you are working on a multifamily project in California with units that share walls, floors, or ceilings with adjacent units, your project is subject to the compartmentalized blower door testing requirement. Review the current edition of Title 24 or consult with a qualified energy consultant to confirm applicability to your specific project type.
Comments are closed.