The Passive House Hotel Amenities You Can’t Photograph

What staying at America’s only Passive House hotel taught me about comfort.

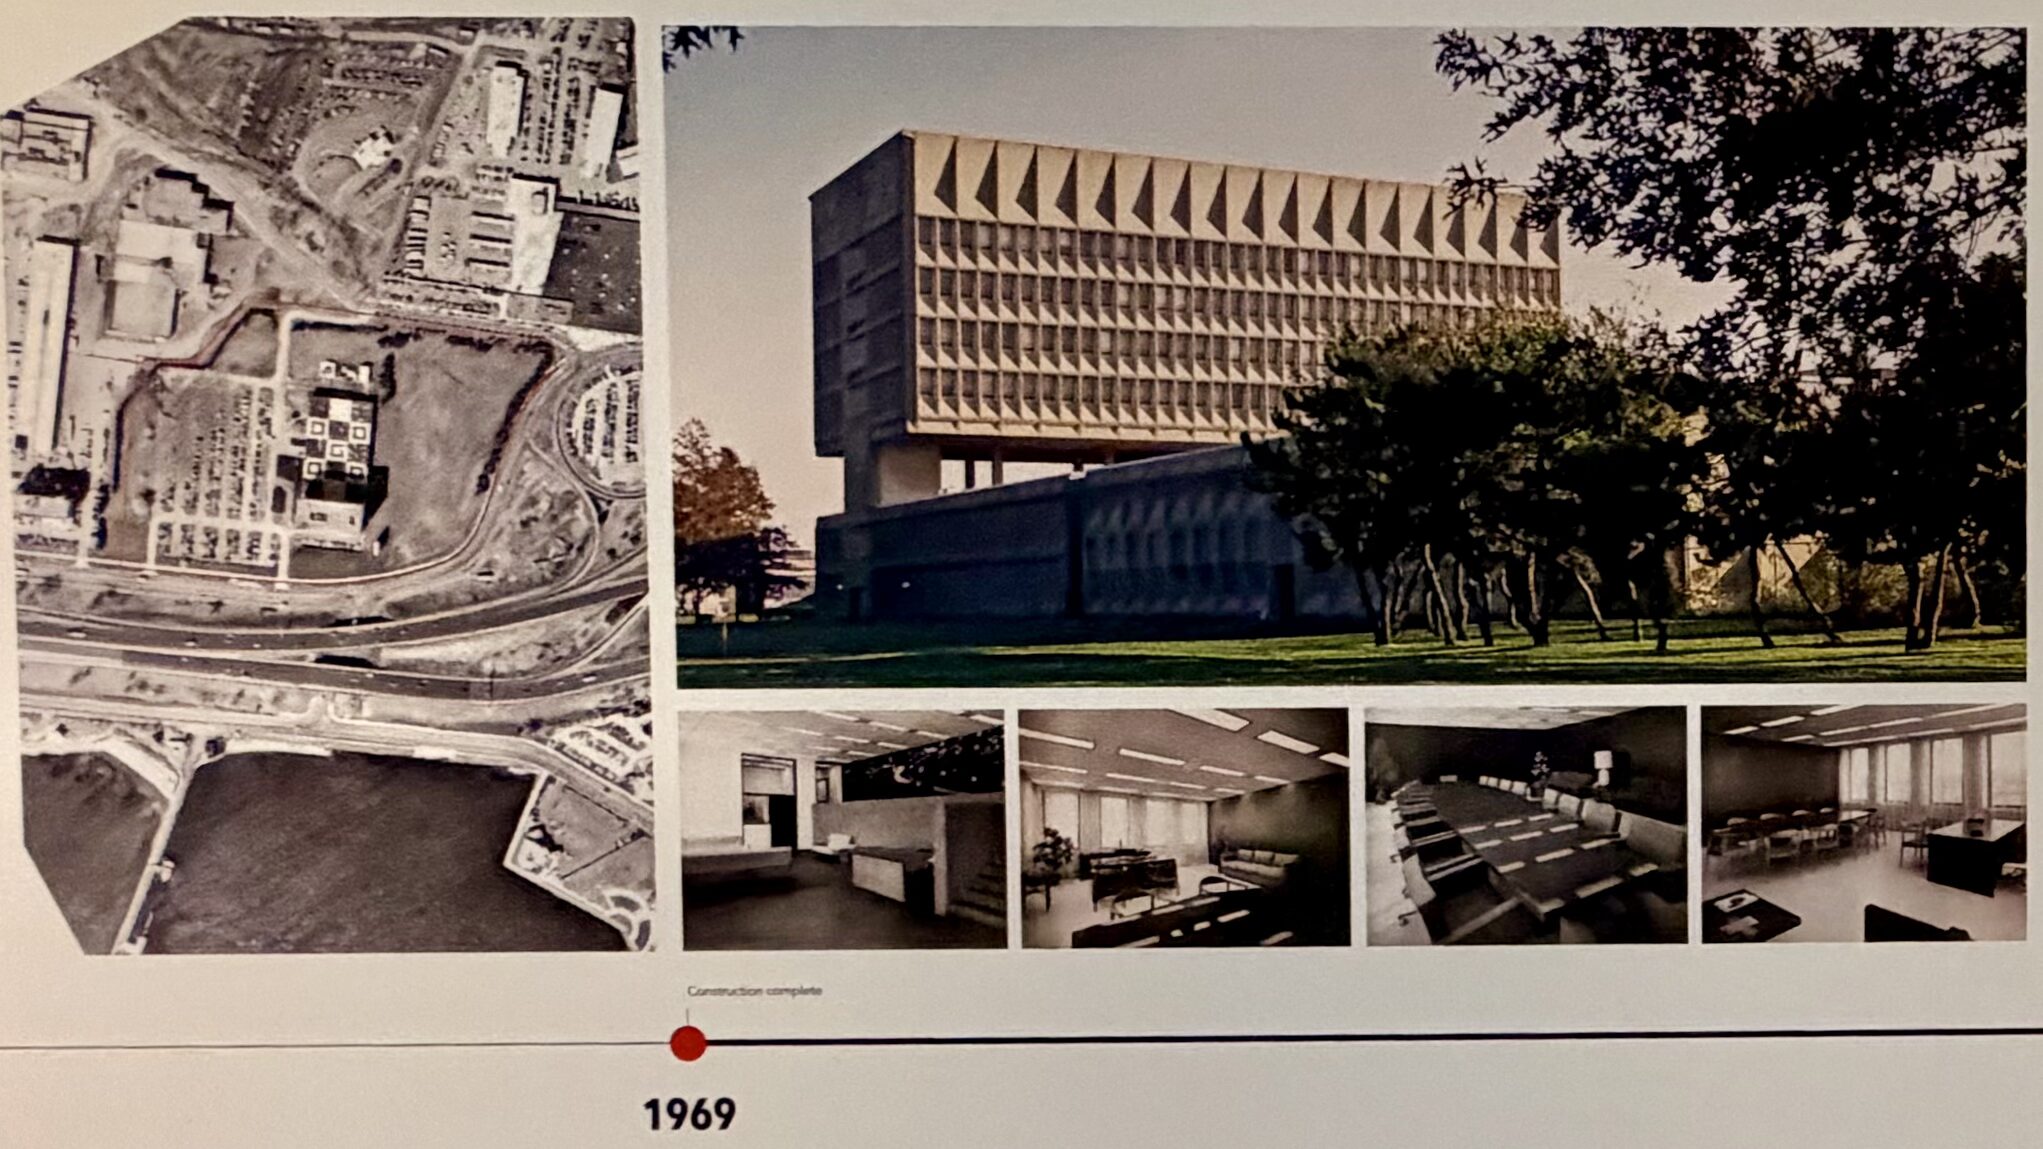
From Interstate 95, a massive concrete block quietly emerges above the New Haven skyline. For many people, it probably goes unnoticed. Others might glance at it and wonder what that monolithic piece of concrete is doing floating above the highway. I definitely belonged to the second group.

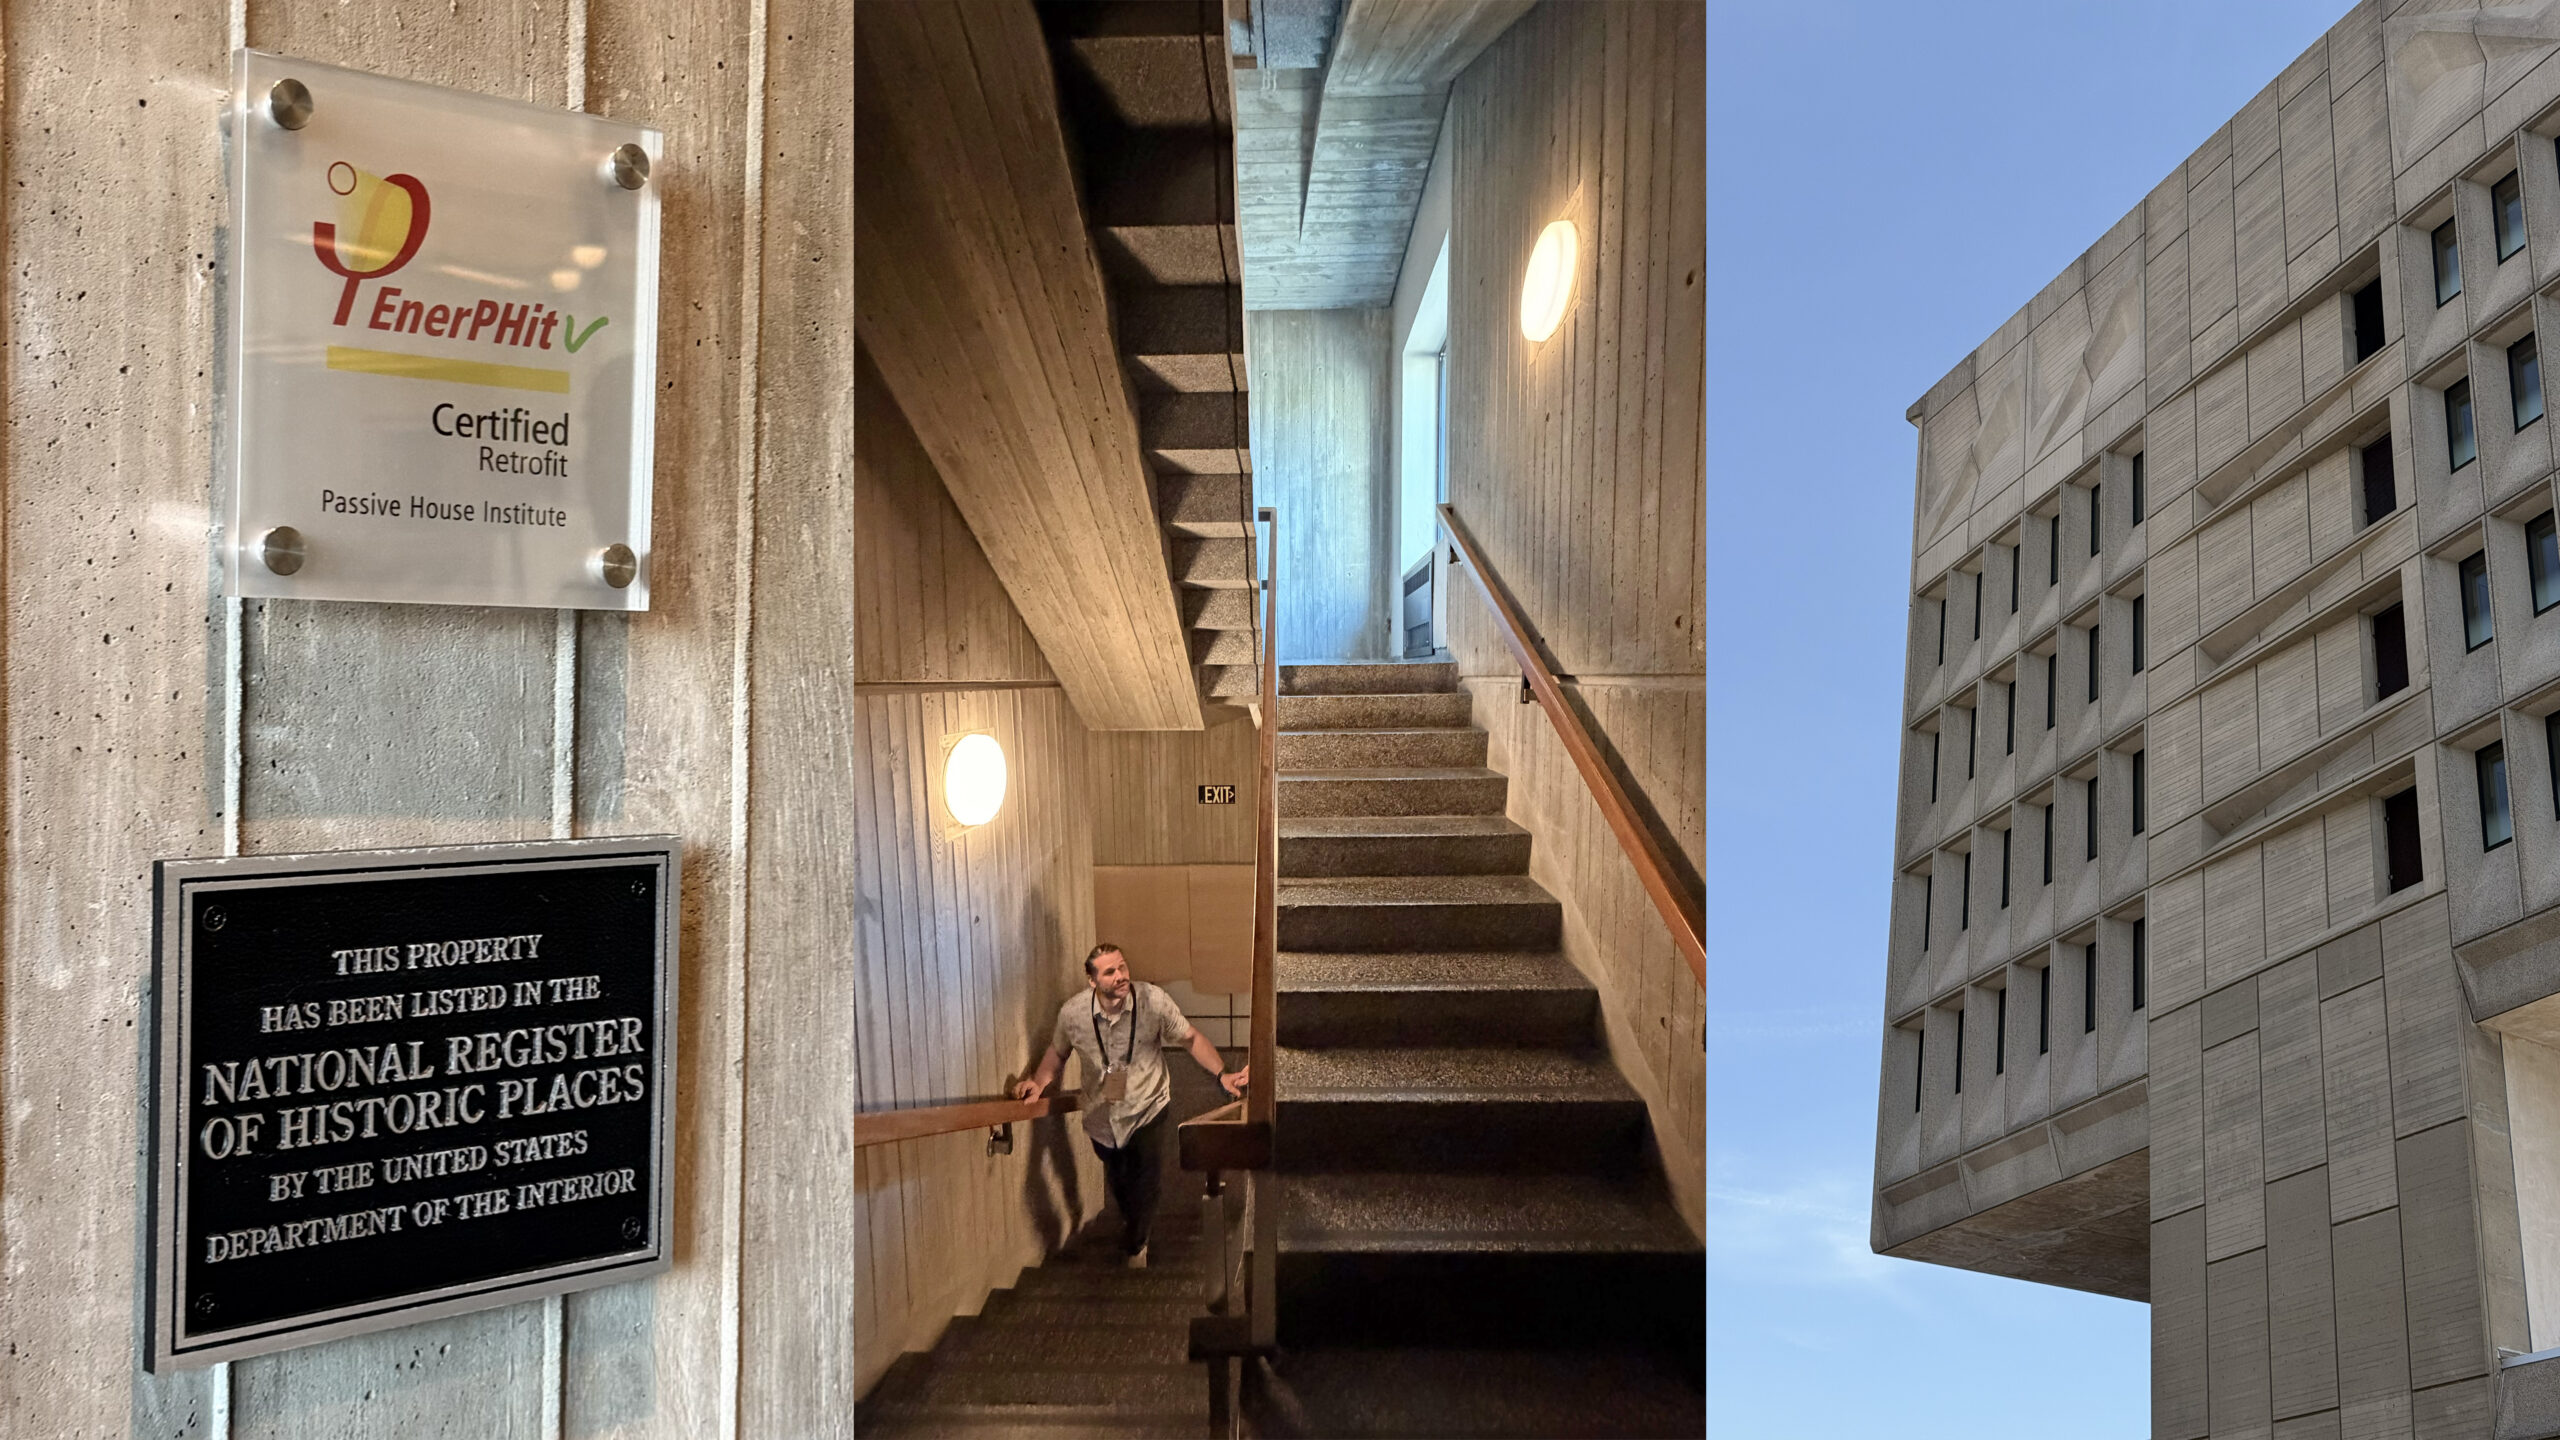
For years, the building was considered by many to be “Connecticut’s ugliest building.” Designed by renowned architect Marcel Breuer in 1969, its bold Brutalist architecture has always divided opinions. I can understand why. Its heavy concrete expression can feel intimidating, but architecture has taught me that some buildings simply refuse to be judged by photographs.

I arrived just before sunset, and everything changed. The building almost looked as if gravity had momentarily forgotten how it was supposed to work. The more I looked at it, the more I wondered: “Why is it divided like that?”

The answer had much more to do with function than aesthetics. Originally the lower levels housed research and production laboratories, while the upper volume contained administrative offices. Separating the two uses helped reduce machinery noise and vibration in the offices above. It’s one of those details that, once you know it, suddenly makes the entire building make sense.

And if you were wondering, like I was… no, the space between the two volumes isn’t a terrace. Because of the building’s historic designation, it cannot become one.

Before I had even checked in, Hotel Marcel had already started telling stories. By the time I checked out, I realized the amenities I’d remember most were the ones I couldn’t photograph.

A Building With Two Lives

Completed in 1969 as the headquarters for Armstrong Rubber Company, the building later became home to Pirelli before sitting vacant for years. It eventually found a completely different future through an ambitious adaptive reuse project that transformed it into a 165-room boutique hotel.

Today, Hotel Marcel carries several distinctions. It is the first Passive House-certified hotel in the United States, the nation’s first certified zero-emission hotel, and a LEED Platinum building. Instead of demolishing an iconic structure, the project demonstrates how one of the country’s most energy-intensive building types can be transformed into one of its most efficient. It simply became a better version of itself.

That’s also an important reminder that the biggest climate opportunity isn’t always in new construction. Most of the buildings that will exist in the coming decades have already been built, and their operational energy use remains one of our biggest challenges. Deep energy retrofits like Hotel Marcel show what’s possible. At the same time, the buildings we design today should aim for high-performance standards, not just minimum code requirements, so they don’t become tomorrow’s retrofit projects.
I Came Looking for Building Science

As an architect working in building science, I arrived exactly as you’d expect, I couldn’t stop inspecting everything.

I found myself studying the triple-pane windows, mentally tracing the continuity of the enclosure, looking for ventilation diffusers, and wondering where the mechanical systems were hidden. Every detail became another clue to how the building achieved the level of performance I’d heard so much about.

What I appreciated most was that none of those technical decisions came at the expense of the guest experience. Every layer, every system, every detail worked quietly in the background, allowing the building to do what a hotel is supposed to do.

Nobody books a hotel because they’re excited about airtightness or heat recovery ventilators. People simply want to sleep well, feel comfortable, enjoy a good meal, and wake up rested. Hotel Marcel quietly delivers all of those things without ever demanding your attention.
Behind the Curtain

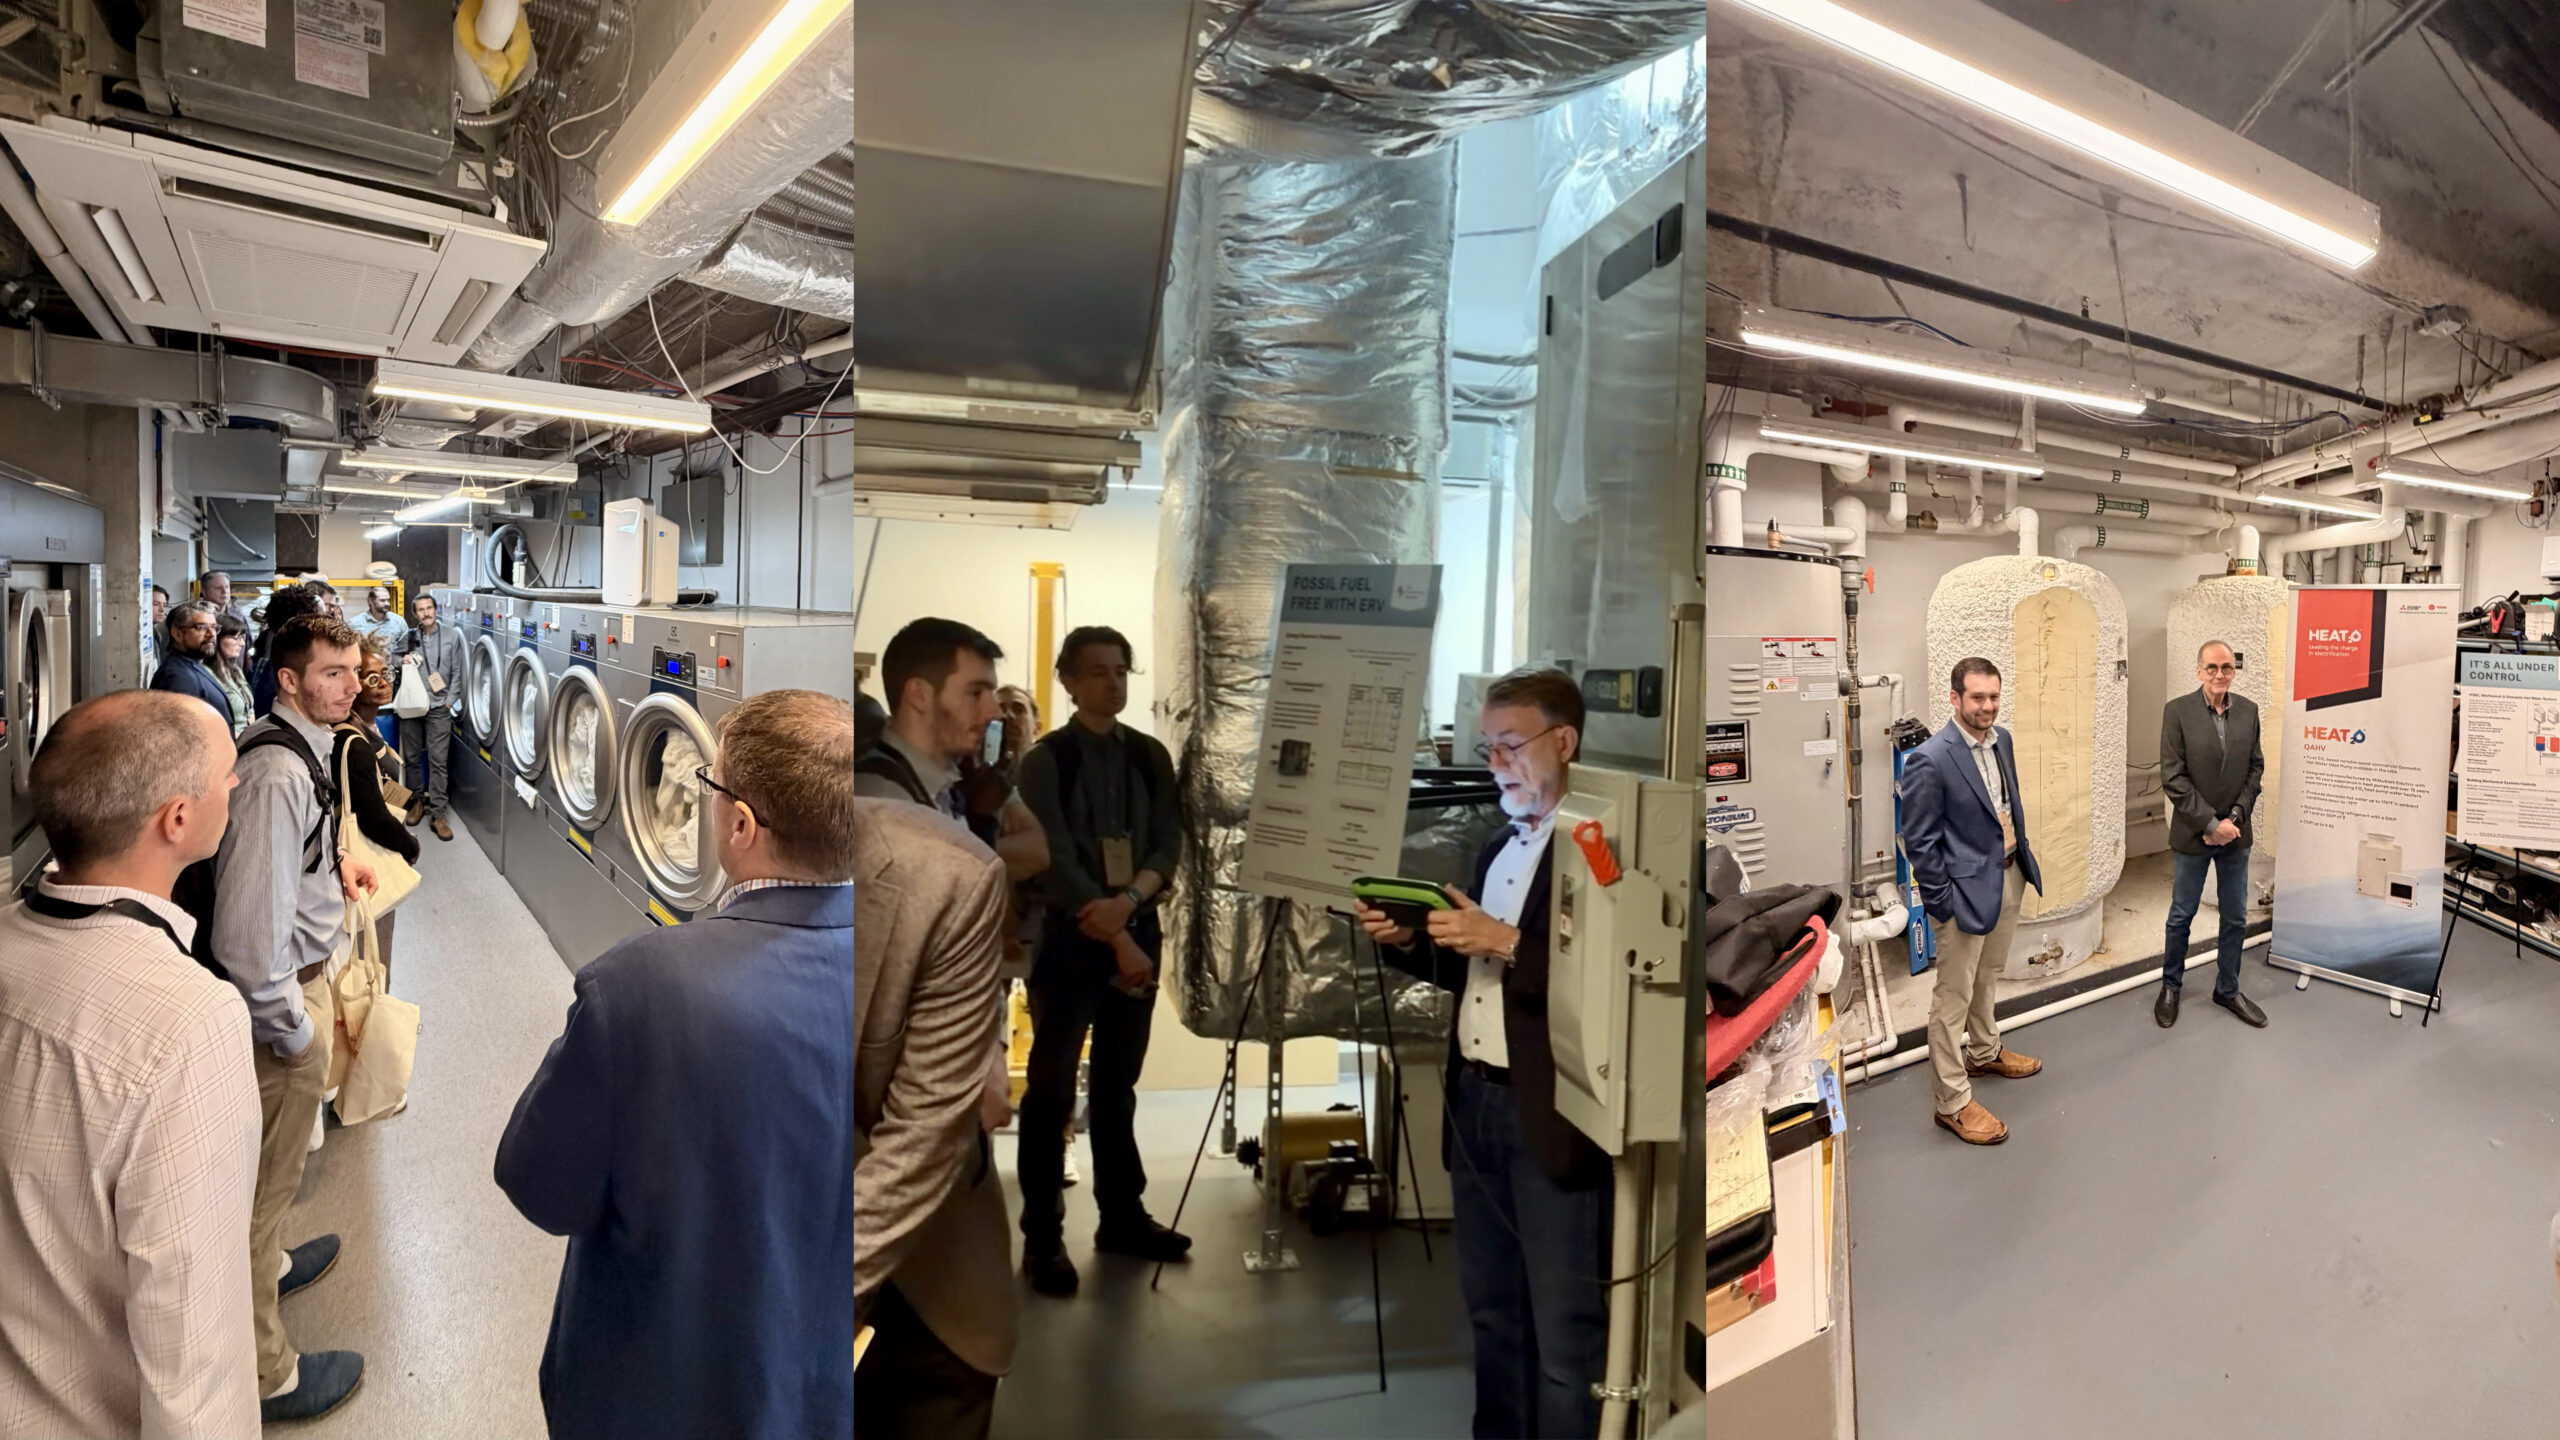
One of the highlights of my visit was the opportunity to tour the spaces most guests never see, thanks to the Passive House Network, who organized a behind-the-scenes visit with the Hotel Marcel team.

Our first stop was the all-electric kitchen, where even the menu has been thoughtfully designed around induction cooking and electric equipment. The food was honestly excellent, proving that electrification doesn’t mean compromising quality, it simply becomes part of the experience.

Next came the laundry facilities, where high-speed extraction washers paired with an ozone system dramatically reduce the need for hot water during each cycle. It’s one of those details most guests will never think about, but in a hotel processing thousands of towels and sheets every week, the savings quickly add up.

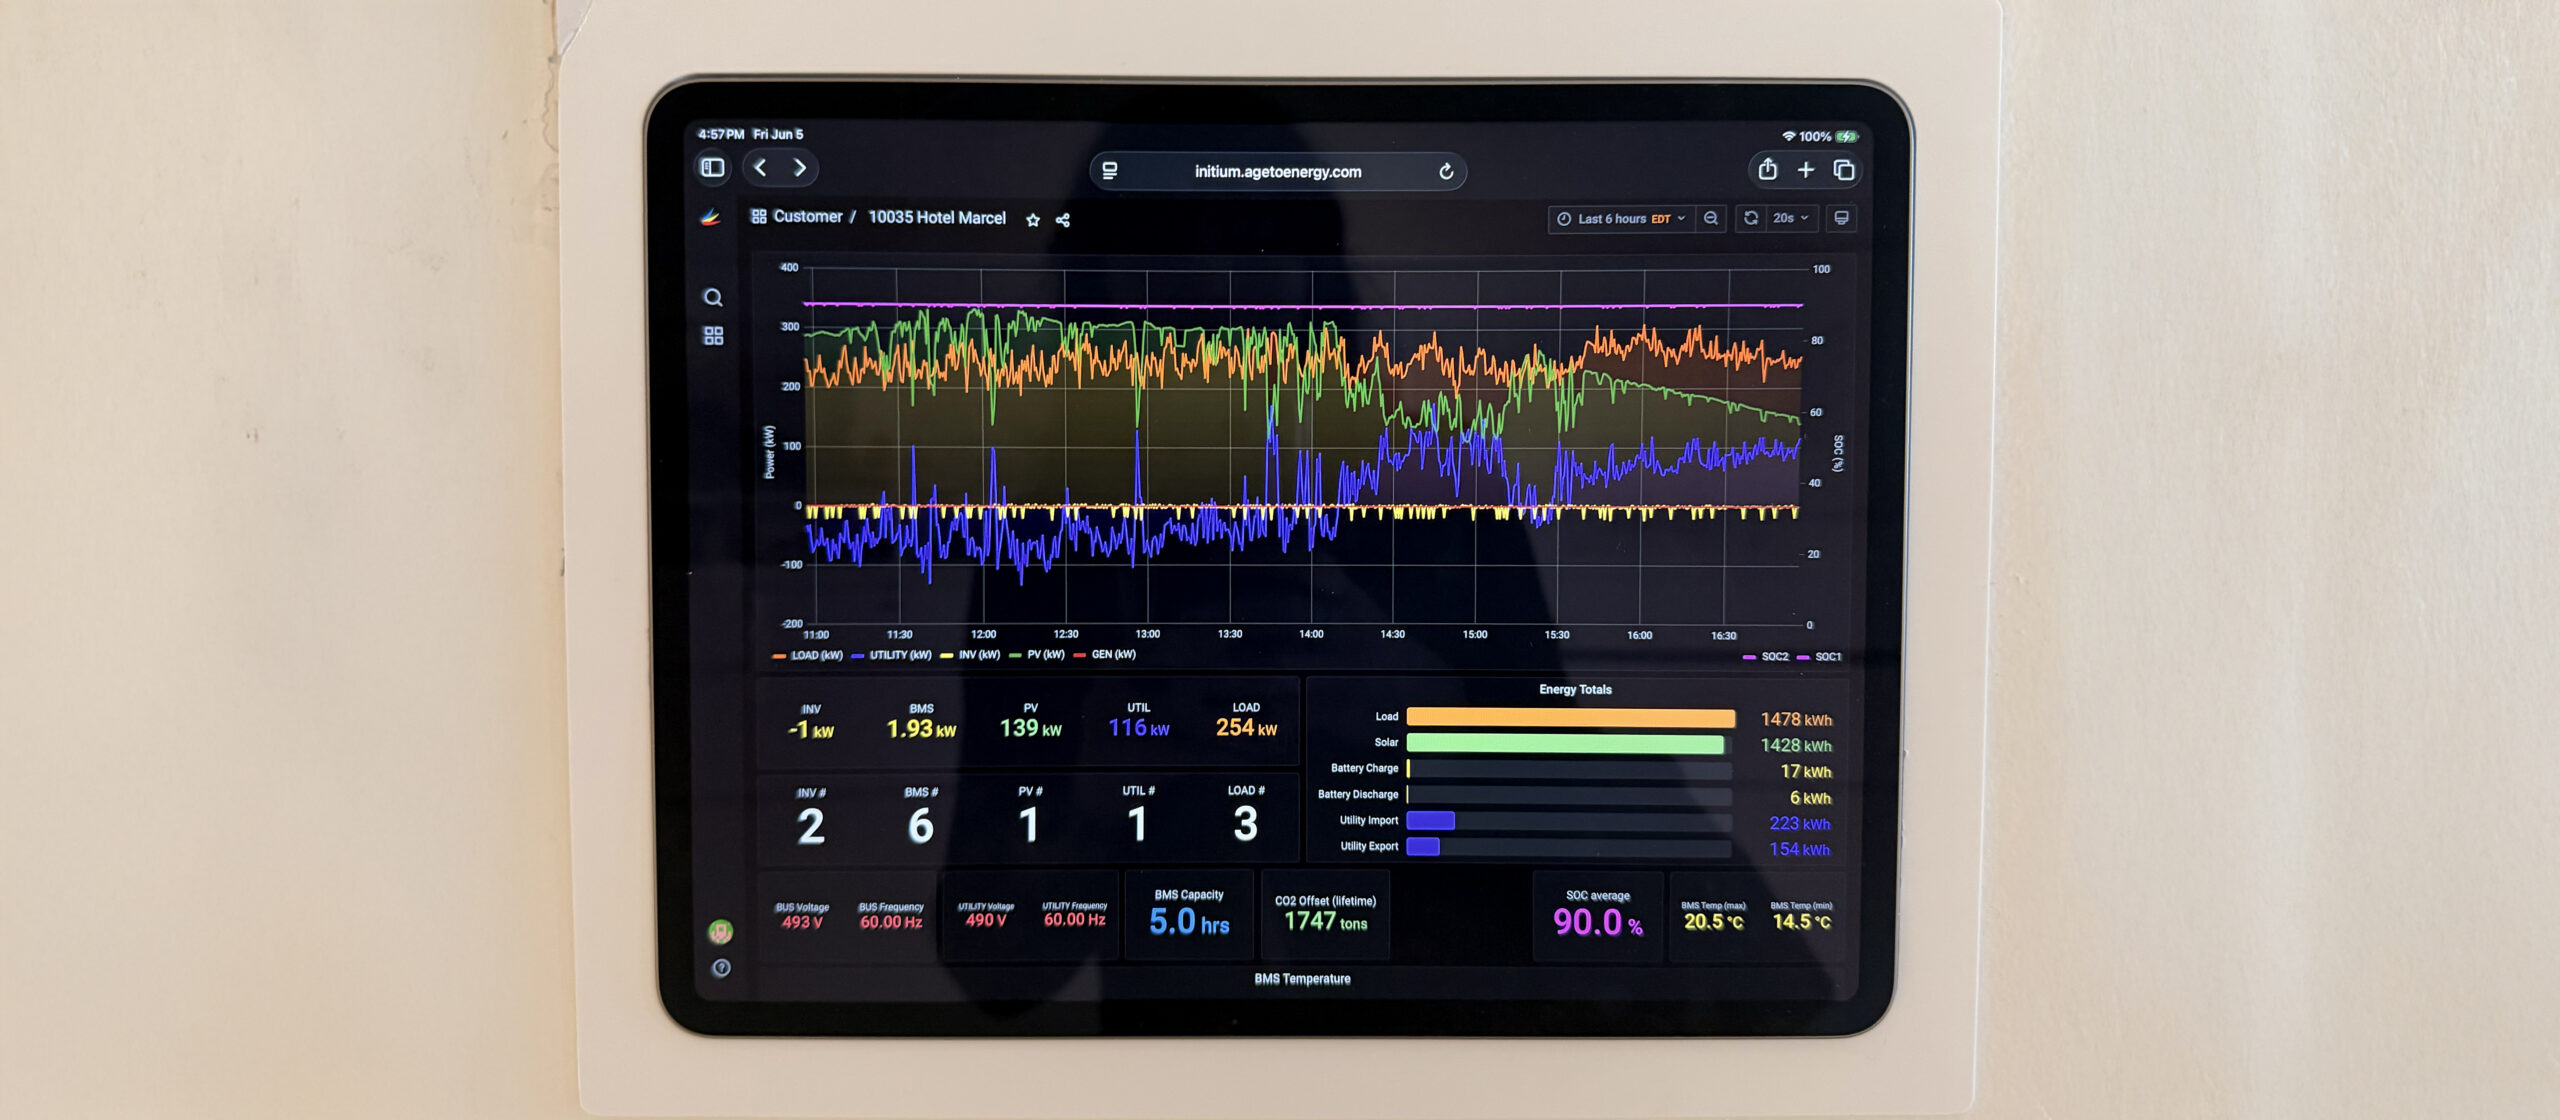
Then we stepped into the building’s mechanical spaces. We toured the ventilation systems, domestic hot water equipment, and the building controls that quietly keep Hotel Marcel operating every day. The hotel runs entirely without fossil fuels. Heating, cooling, ventilation, and domestic hot water are all electric, supported by Mitsubishi VRF heat pumps, CO heat pump water heaters, energy recovery ventilators, and an advanced building management system that continuously monitors performance.

Standing in those rooms, surrounded by pipes, ducts, sensors, and equipment, it was easy to appreciate how much coordination happens behind the scenes to create something that feels effortless.

None of these spaces are designed to impress hotel guests. They’re designed so guests never have to think about them.
The Highway That Disappeared

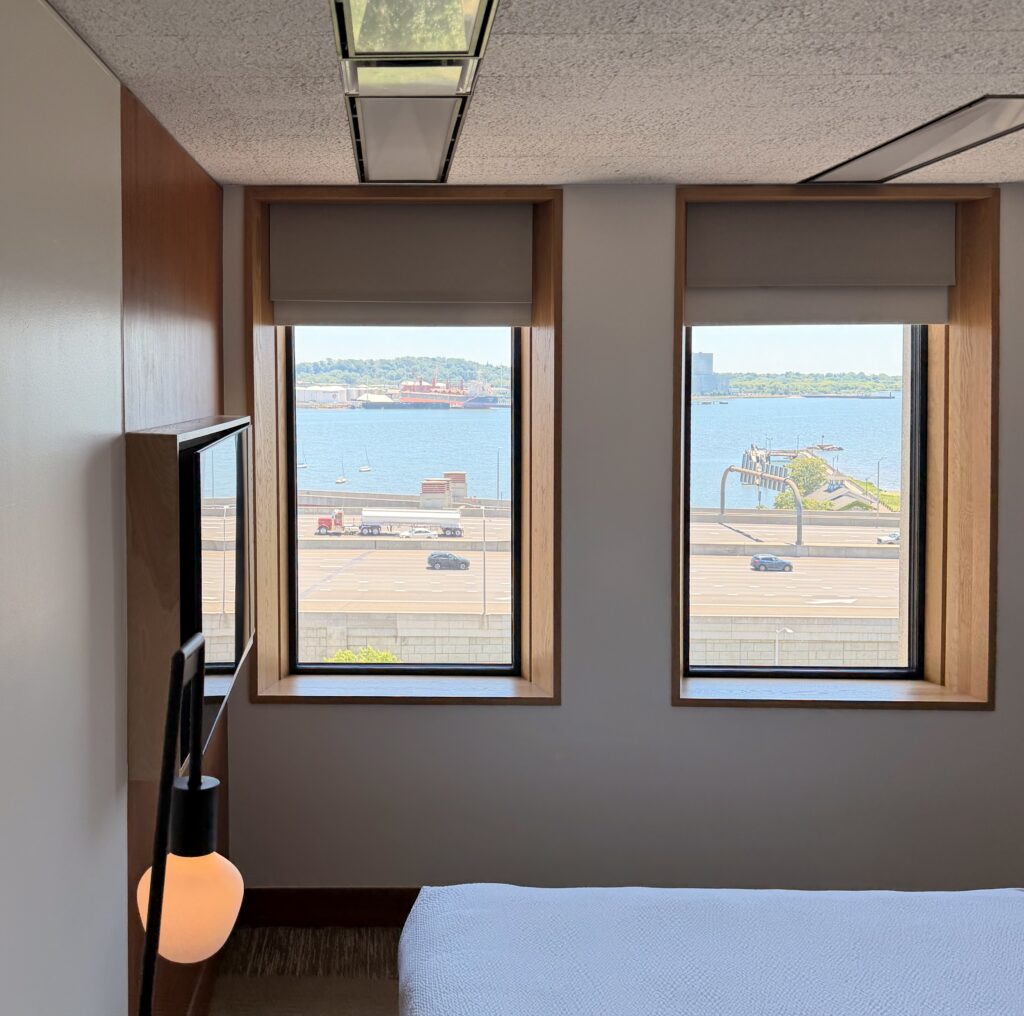
One of the most impressive moments of the tour was when we entered one of the suites and walked toward the window. Right in front of us, only a few feet away, was Interstate 95. One of the busiest highways on the East Coast. I watched an entire caravan of tractor trailers drive past the hotel.

The sound? Absolutely nothing. Not “less noise.” Not “pretty quiet.” Nothing.

Honestly, I was expecting good soundproofing, but this was on another level. It might be one of the most underrated benefits of Passive House design, especially for hotels. Most people associate Passive House with lower energy bills, but if you ask me, silence is a valuable luxury.

Imagine any conventional hotel built this close to I-95. It would probably be flooded with reviews complaining about traffic noise. Hotel Marcel somehow turns one of its biggest disadvantages into one of its greatest strengths.

Later during the technical tour, it all made sense. The EnerPHit-certified building envelope combines continuous insulation, exceptional airtightness, and triple-pane argon-filled windows. Together they don’t just reduce heat loss; they create an acoustic barrier that almost disconnects the interior from the city outside.
The Best Nights of Sleep I Can Remember

That evening I closed the blackout curtains, got into bed and fell asleep almost immediately.

The next thing I remember was opening my eyes. It was already eight in the morning. I honestly couldn’t believe it. I probably had one of the most uninterrupted nights of sleep I’ve ever had in a hotel.

There were no random drafts blowing across the bed. I never woke up because the room had become too warm or too cold. I didn’t reach for the thermostat once, and I definitely wasn’t searching for an extra blanket in the middle of the night. There were no mysterious mechanical sounds, no traffic noise, nothing.

Just sleep.

One thing is learning about Passive House in a classroom. Another is experiencing it.

Building science research continues to show how indoor air quality, stable temperatures and low CO concentrations influence our sleep quality. Hotel Marcel continuously supplies filtered fresh air through balanced energy recovery ventilation while maintaining remarkably stable indoor temperatures. The building never demands your attention because it’s constantly working in the background.

Maybe that’s why I slept so well. Or maybe that’s simply what comfort is supposed to feel like.

The Thermostat That I Forgot Existed

Another moment that stayed with me happened the next morning while I was working in the lobby and later stepped into the conference room.

If you’ve attended enough conferences, you probably know the routine. At some point, somebody starts looking for a sweater because the air conditioning is blasting at full speed while someone else is secretly wishing they could turn the thermostat down.

At one conference I attended recently in spring, I literally had to retrieve my coat from the coat check because the room was even colder than the weather outside. The woman at the coat check smiled and told me many people had done the same.

Hotel Marcel felt completely different. The temperature was simply… right. Not cold. Not warm. Just comfortable.

Passive House buildings don’t need to aggressively chase temperature all day long. Their highly insulated, airtight envelopes drastically reduce heating and cooling demand before the HVAC systems even begin working. In Hotel Marcel, balanced ventilation conditions the fresh air while the heat pumps simply fine-tune each guest room according to individual preferences.

Eventually you stop thinking about the thermostat altogether. And maybe that’s another invisible luxury.
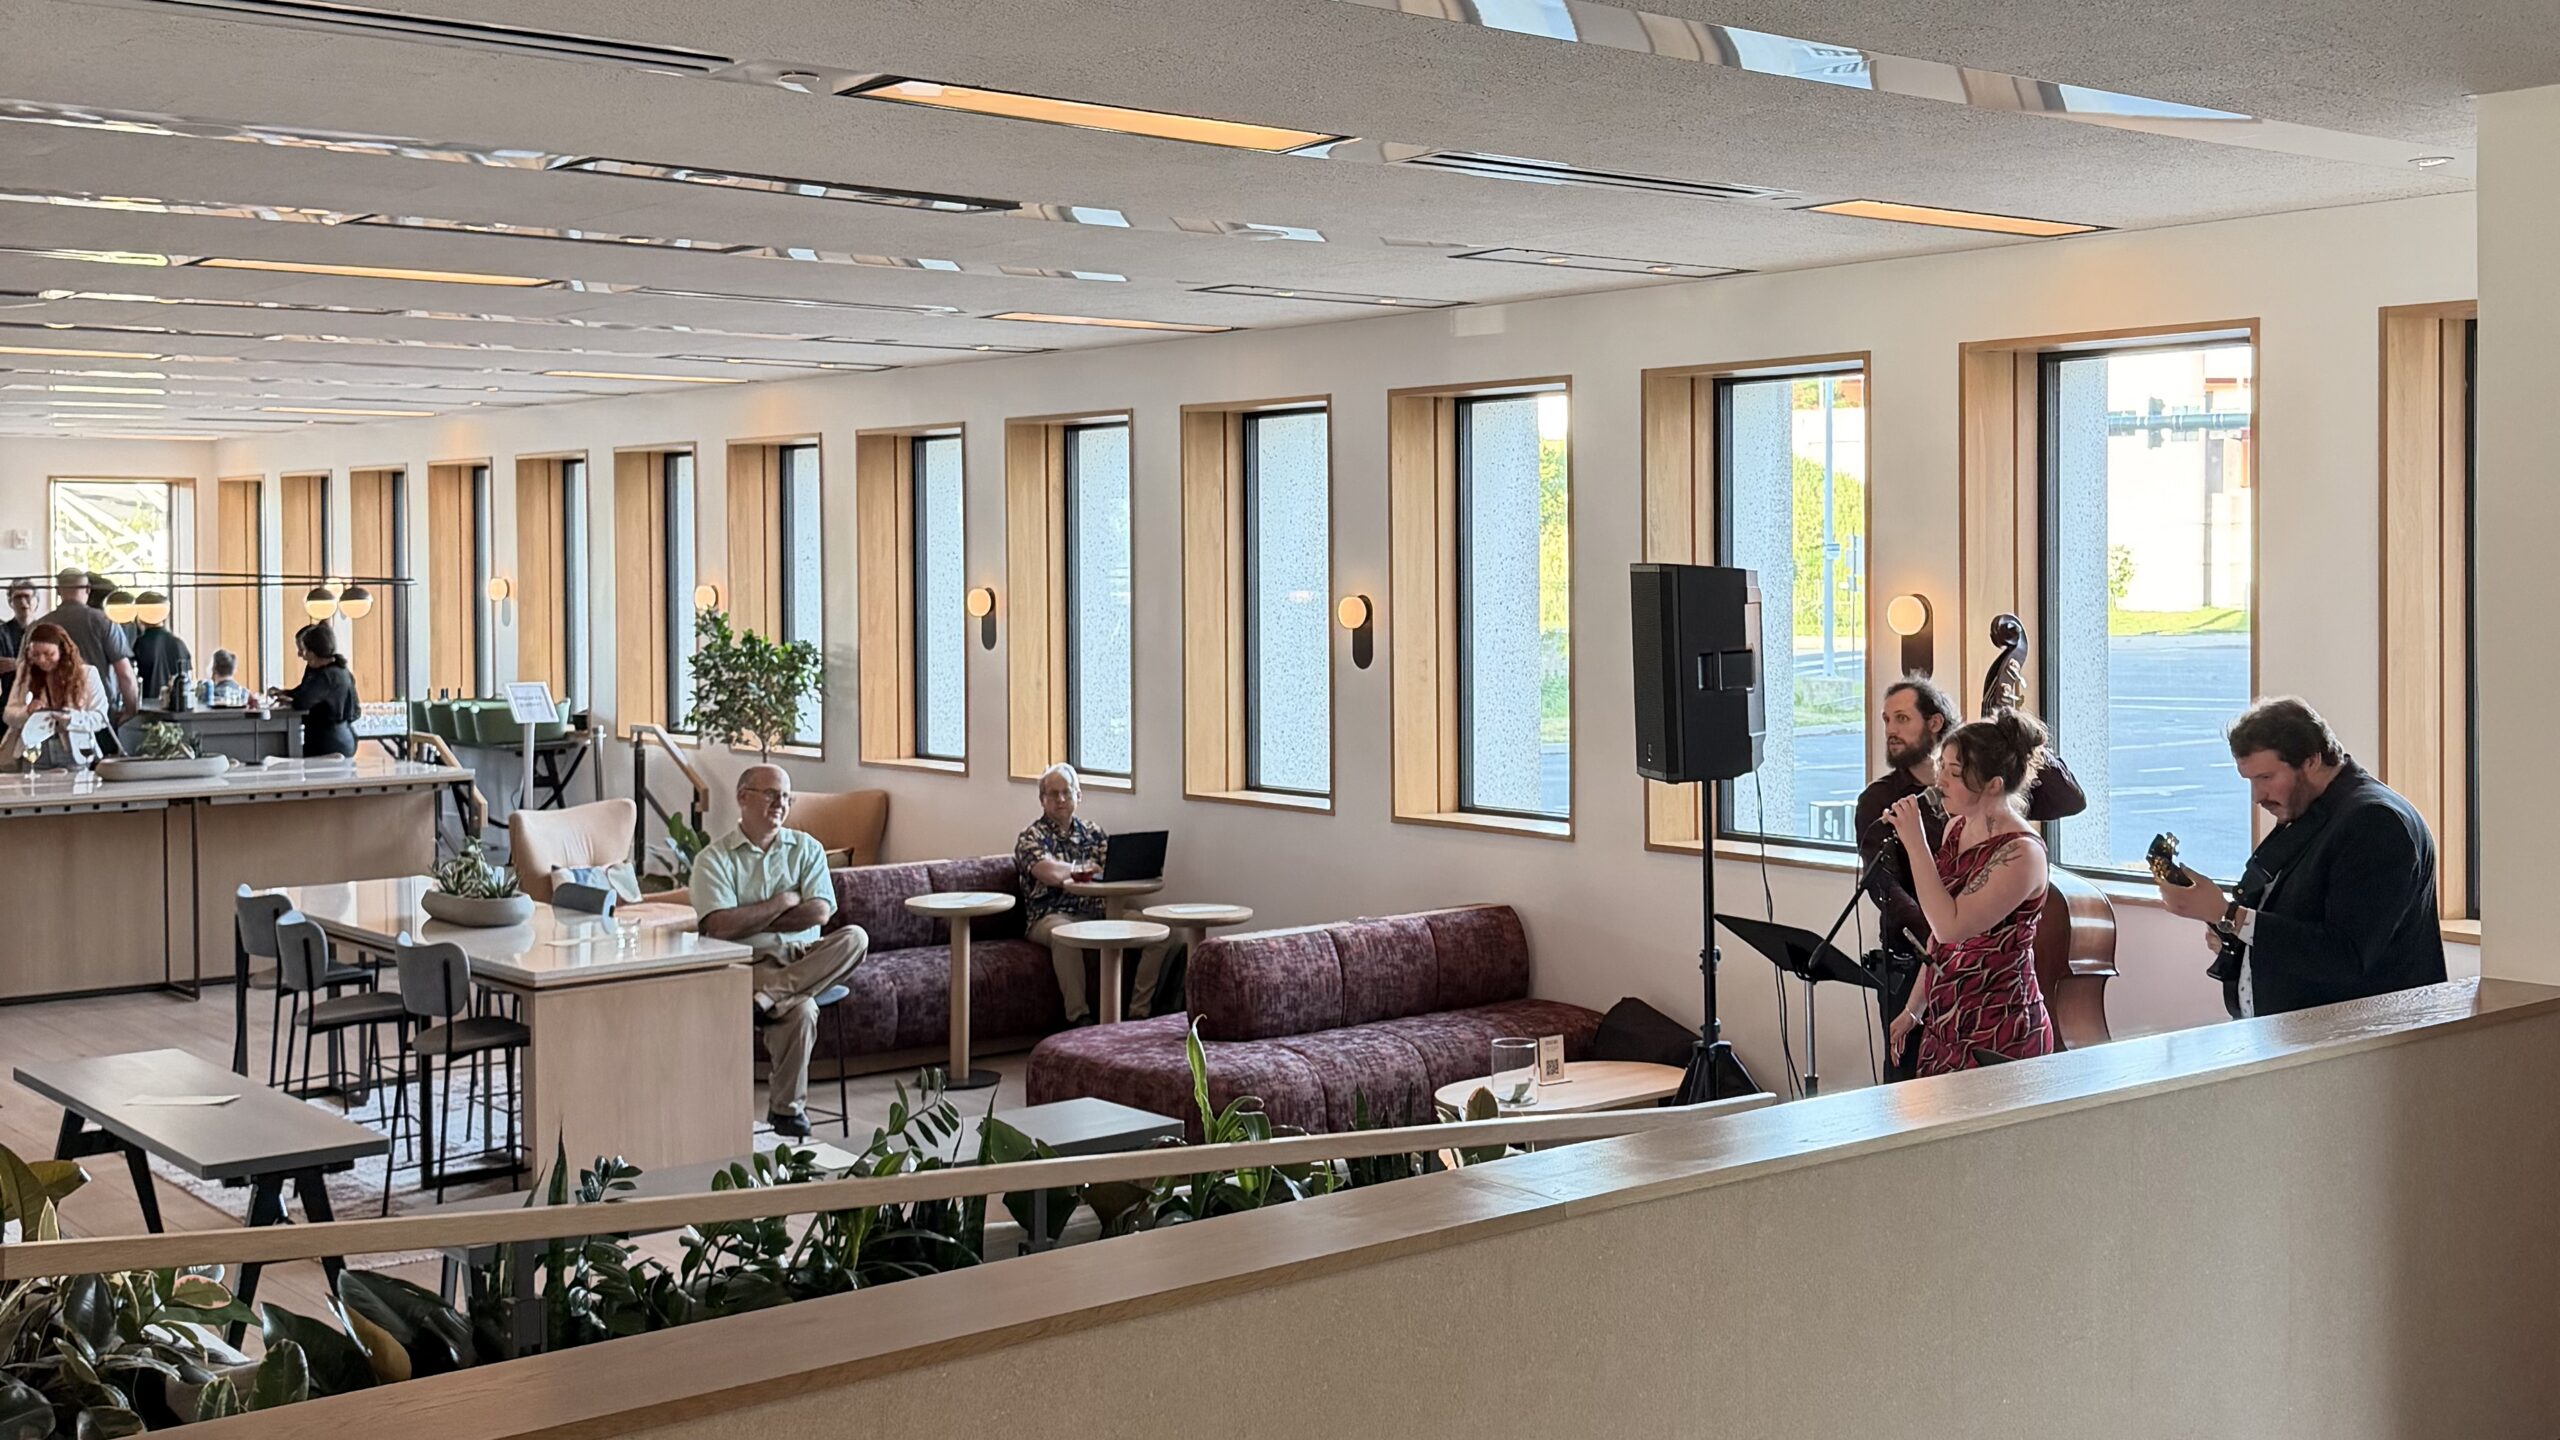
One Night Isn’t Enough

The part that still surprises me the most isn’t the engineering. It isn’t the certifications. It isn’t even the fact that the building was transformed from one of Connecticut’s most debated pieces of architecture into one of the country’s highest-performing hotels. It’s the fact that, in 2026, Hotel Marcel is still the only certified Passive House hotel in the United States.

That feels almost impossible.

Because after spending just the first night there, I kept wondering what would happen if more people had the opportunity to experience this kind of comfort for themselves. Not through a lecture, a webinar or a building science article, but simply by checking into a hotel for the night.

Maybe then we’d stop thinking of Passive House as just another energy standard. Maybe we’d start recognizing it for what it actually delivers. A quieter room. Cleaner air. A stable temperature. A deeper night’s sleep.

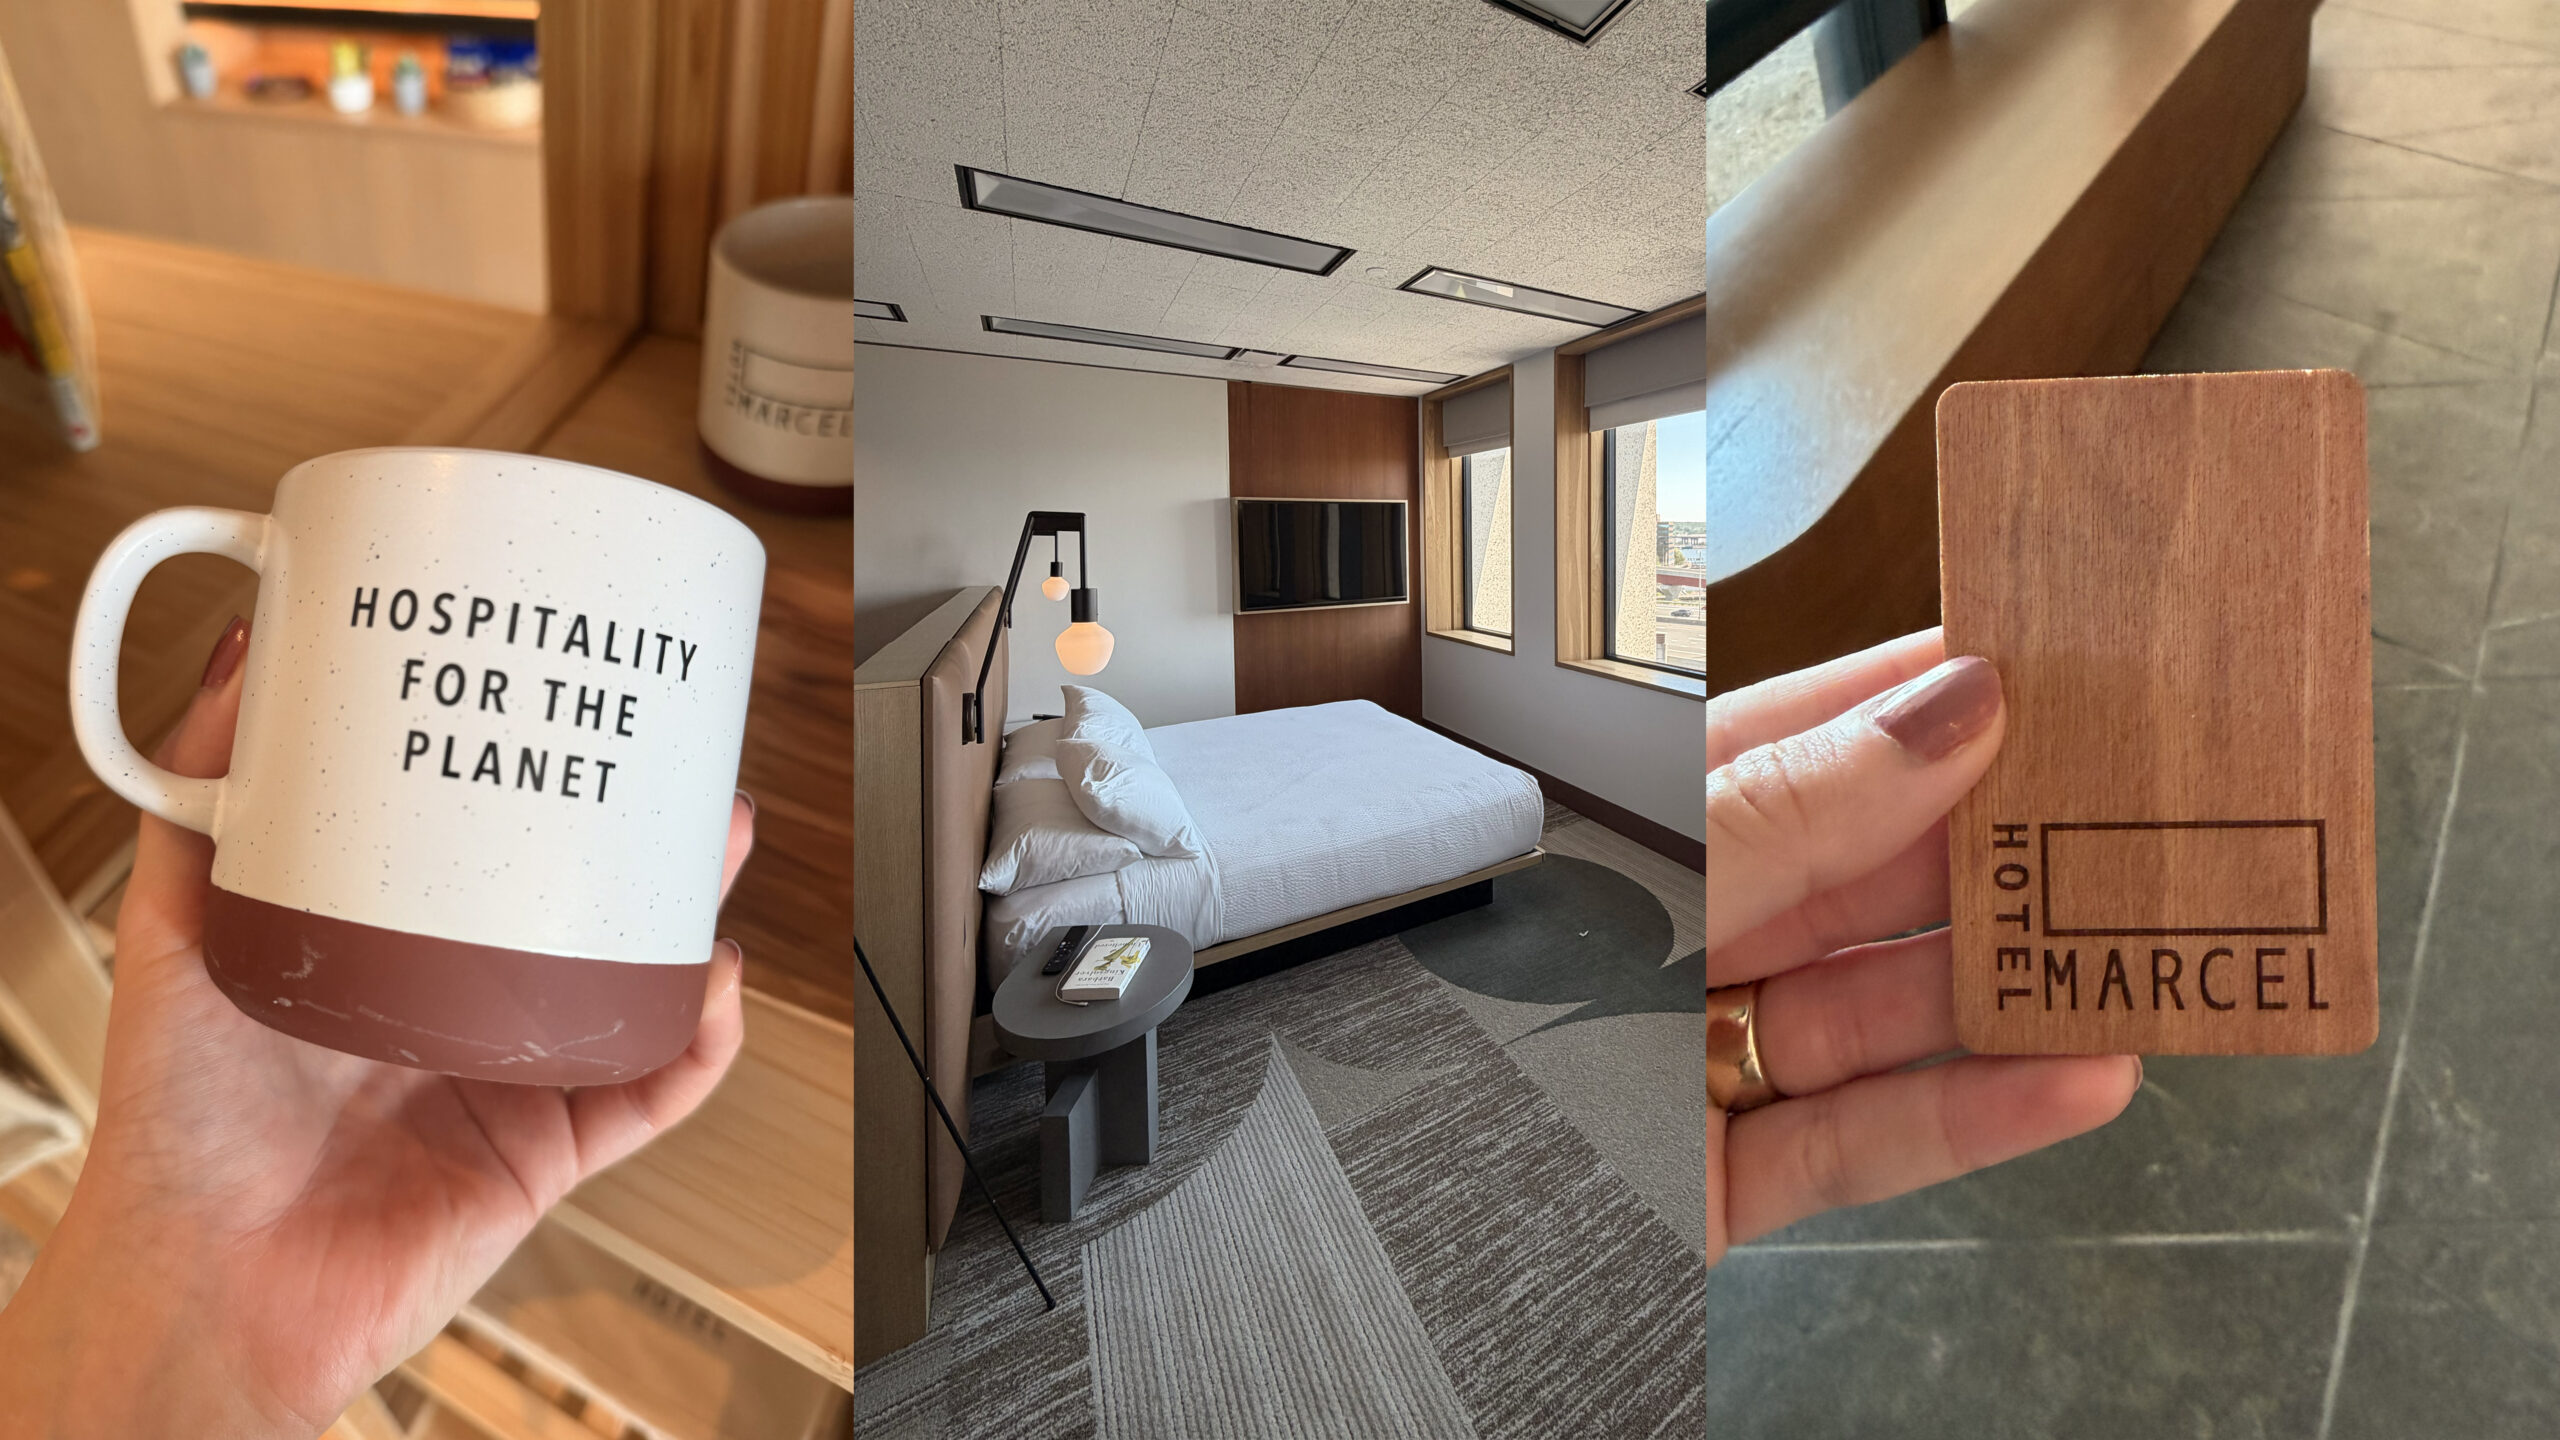
The kinds of hotel amenities you can’t photograph. And somehow, those ended up being the ones I remembered the most.
 

Building Science Bulletin – July 2026

High-performance building isn’t standing still—and neither is the conversation around it.

This month, we’ve seen Passive House principles show up in places you might not expect: protecting homes from wildfire smoke, reducing dependence on air conditioning during extreme heat, shaping entire communities, and improving affordable housing. Here are a few articles that caught our attention, and why we think they’re worth yours.

“Summit County’s First Certified Passive House Aims to Withstand Wildfires”

If wildfire smoke can keep us indoors for days, or even weeks, shouldn’t our buildings be designed for that reality?

This certified Passive House in Silverthorne, Colorado shows how thoughtful enclosure design and controlled ventilation can do far more than save energy. They can help create healthier indoor environments during increasingly common climate events.

At Emu, we’ve always believed that building performance isn’t just about efficiency, it’s about resilience. And that conversation is becoming more important every year.

Read Full Original Article: CBS Colorado

“Can Better Buildings Help Us Escape Air Conditioning?”

As temperatures continue to climb, our first instinct is often to ask, “How much bigger does the air conditioner need to be?” Building science asks a different question: “Why is the heat getting inside in the first place?”

Passive House flips the conversation by prioritizing a high-performance envelope, thoughtful shading, airtight construction, and balanced ventilation before mechanical systems. The result isn’t just lower energy use—it’s buildings that stay comfortable longer, even when outdoor temperatures soar.

The most efficient cooling strategy isn’t always a bigger HVAC system. Sometimes, it’s designing a building that simply needs less cooling to begin with

Read Full Original Article: Vox

“Building New York’s First Passive House Community”

Passive House has long proven itself one building at a time. Now it’s beginning to shape entire neighborhoods.
One of the first New York large-scale Passive House residential community marks an important milestone, showing that high-performance design can successfully scale beyond individual projects to create healthier, more comfortable, and more resilient communities.

As cities face growing housing demand alongside ambitious climate goals, developments like this suggest that building science isn’t just improving buildings—it’s helping redefine what future neighborhoods can look like.

Read Full Article: Metropolis Magazine

“NYC Housing Authority Closes on $214M Bronx Affordable Senior Development”

Some of the most exciting Passive House projects today aren’t luxury homes,they’re affordable communities.

The Bronx’s new Sol on Park development will provide affordable housing for seniors while meeting both Passive House and LEED Platinum standards. Beyond energy performance, the project incorporates health-focused design, supportive services, and community amenities that prioritize resident well-being alongside long-term building durability.

We love seeing projects like this because they demonstrate what building science is ultimately about: creating buildings that are healthier, more comfortable, and built to serve people for decades to come.

Read Full Article: Multi-Housing News

Upcoming Industry Events

Green Building United – FULL CALENDAR HERE

July 21 | 4:00–6:00 PM (ET) – LFCC Annual Delaware River Boat Tour: Natural Water Quality Solutions

Urban Green Council – FULL CALENDAR HERE

July 15 | 10:00–11:00 AM (ET) – Investigate the NYC Greenhouse Gas Inventory with MOCEJ

USGBC California – FULL CALENDAR HERE

July 21 | 6:00 PM (PT) – The Long Game: Sustainable Design Trivia

If there’s one thing these stories have in common, it’s this: building science keeps proving its value in the real world.

Whether it’s helping homes stay healthier during wildfire smoke, keeping buildings comfortable through extreme heat, or shaping the next generation of affordable housing, high-performance design is solving challenges that go far beyond energy efficiency. That’s exactly why we do what we do—and why we’re excited to see where our industry is headed.

Emu Full Calendar HERE.

Building Science Bulletin – June 2026

Between rising energy costs, increasing climate resilience requirements, and growing demand for healthier indoor environments, high-performance construction is moving from “nice to have” to “hard to ignore.”

This month, several industry developments reinforced what many building science professionals already know: better buildings aren’t a future trend, they’re becoming the new benchmark.

Here’s a look the news & events that caught our attention for this month.

Passive House Network Conference 2026 Highlights the Business Case for High-Performance Buildings

The Passive House Network Conference gathered industry leaders at the PHI-certified Hotel Marcel in Connecticut to discuss one central question:

How do we deliver better buildings at scale?

Sessions focused on resilience, affordability, occupant health, and the growing business case for high-performance construction. Far from theoretical discussions, presenters shared real-world lessons from multifamily, institutional, and commercial projects already demonstrating what’s possible.

Conference Event Page: Passive House Network

New York Launches Major Initiative to Tackle Embodied Carbon

The next frontier in high-performance buildings isn’t just operational energy, it’s the carbon embedded in the materials themselves.

Last month, New York City announced a new initiative to study and reduce embodied carbon across future construction projects. The effort, involving researchers from NYU and Rutgers University, aims to create a roadmap for lower-carbon buildings and could influence policy, procurement, and design decisions across one of North America’s largest construction markets. As operational energy decreases through better building performance, embodied carbon is becoming an increasingly important part of the industry’s climate conversation.

Wall Street Journal Article: New York Is Working on a Blueprint for Greener Buildings

Passive House Projects Head to the 2026 World Cup

As the world prepares for the 2026 FIFA World Cup, the International Passive House Association (iPHA) is highlighting Passive House projects from the tournament’s three host countries, Canada, Mexico, and the United States. The initiative showcases certified and high-performance buildings that demonstrate how Passive House principles can be applied across a variety of climates, building types, and scales.

The campaign draws attention to the growing international footprint of Passive House and the increasing recognition of energy-efficient, resilient buildings as part of broader sustainability and climate goals. From residential developments to institutional and commercial buildings, the featured projects illustrate how high-performance design is becoming a global movement rather than a regional niche.

Event Details: Passive House Canada

Pennsylvania’s First EnerPHit-Certified Home Shows What’s Possible for Existing Buildings

With roughly 80% of today’s buildings expected to still be standing in 2050, many building science leaders are shifting their attention from new construction toward deep energy retrofits.

A recent example is the Wilkinsburg Residence in Pennsylvania, which became the state’s first EnerPHit-certified home, a rigorous Passive House standard specifically developed for existing building retrofits. Rather than demolishing and rebuilding, the project transformed an aging structure into a highly efficient, comfortable, and resilient home while meeting some of the most demanding performance targets in the industry.

Projects like this are helping demonstrate that high-performance building principles aren’t reserved for new construction. They can also be applied to the buildings we already have, creating healthier, more durable, and lower-carbon spaces for decades to come.

Read more: Axios Pittsburgh

Upcoming Industry Events:

Passive House Accelerator – FULL CALENDAR HERE

June 17th – BEYOND COMPLIANCE: How High Performance Fenestration Supports Passive House and Large-Building Decarbonization

Passive House California – FULL CALENDAR HERE

June 16th – PHCA Community Meeting | Passive House x Fire Hardened

New York Passive House – FULL CALENDAR HERE

June 11th – NYPH + PHN Empire State Roundtable: Advancing Passive House Policy

Whether it’s a Passive House hotel, a deep energy retrofit, or a new carbon-reduction initiative, each of these stories points to the same conclusion: better buildings are possible today—and they’re quickly becoming the new standard.

Emu Full Calendar HERE.

What if buildings could make us healthier?

What if buildings could make us healthier? We track steps, calories, heart rates—so why not architecture?

When we talk about improving buildings, the conversation is usually cosmetic or mechanical: add a plant here, throw in some double glazing, maybe upgrade the AC. But what if we flipped the question entirely? What if we asked what buildings can do to improve us—our health, our comfort, our daily quality of life?

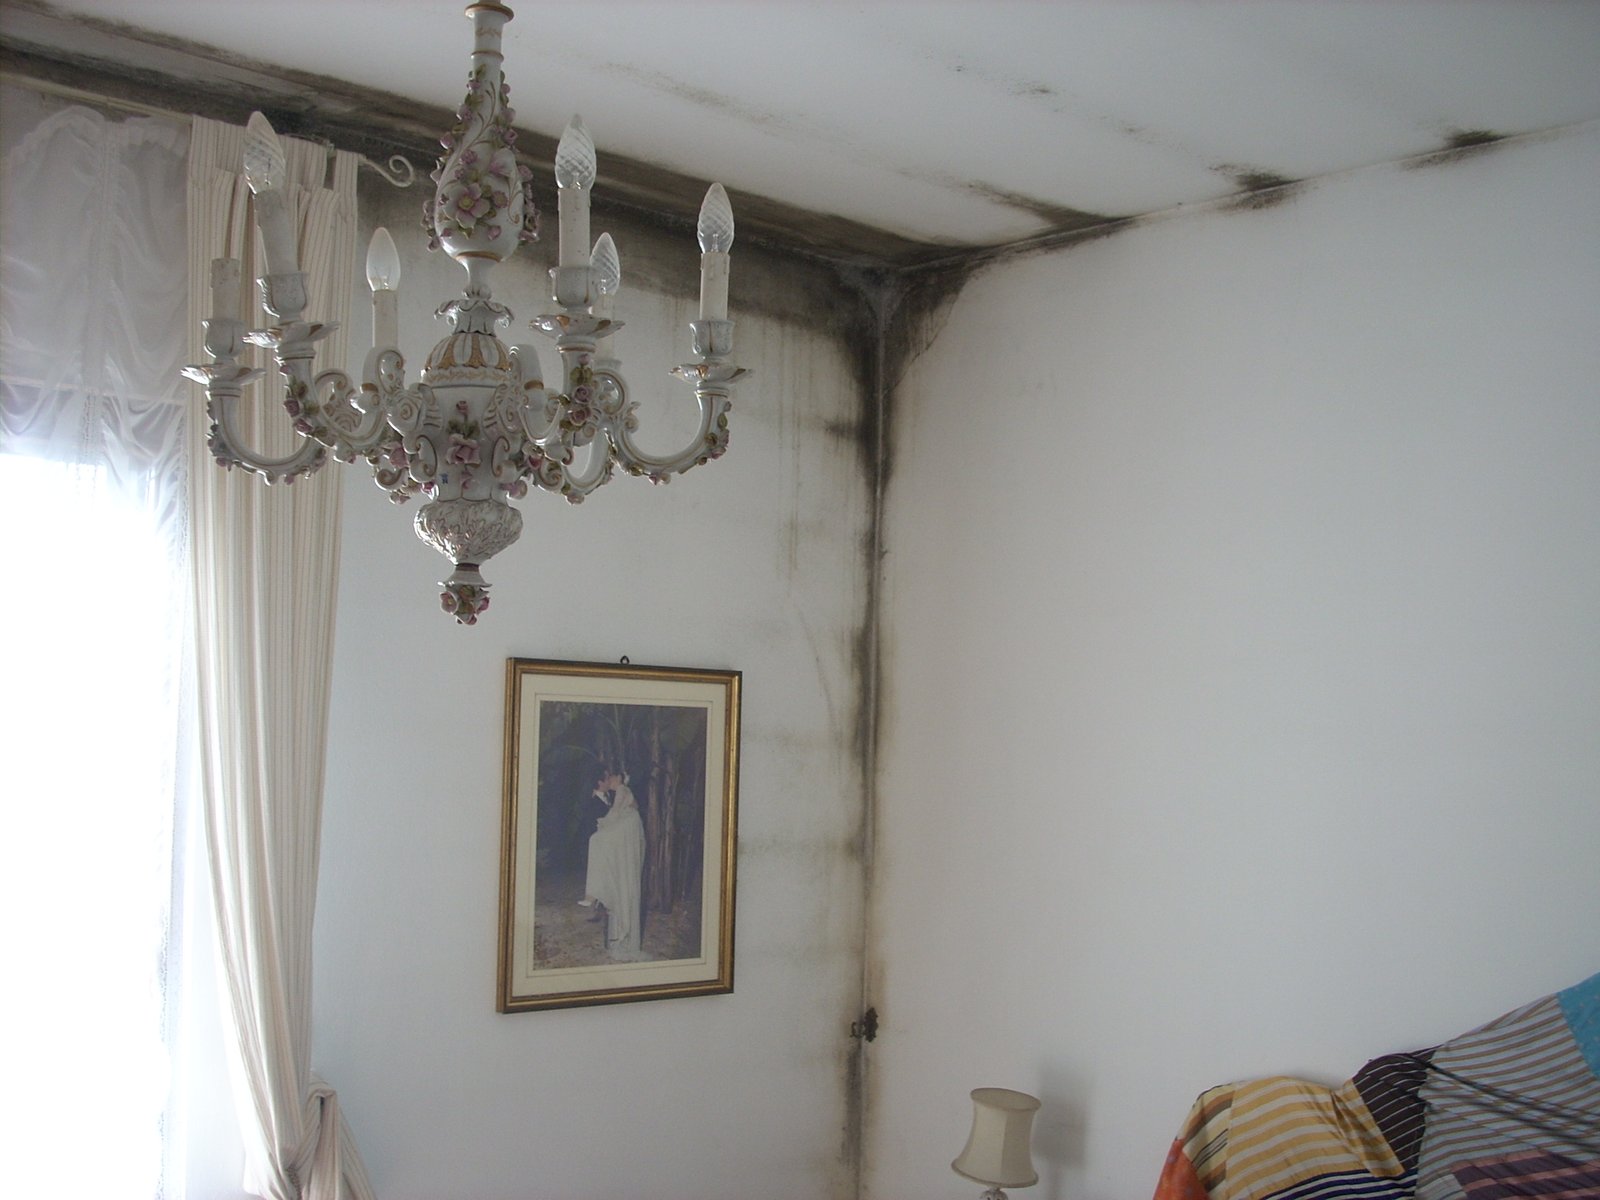
The uncomfortable truth is that many of today’s buildings actively work against us. Poor ventilation allows pollutants and CO₂ to accumulate indoors, moisture problems lead to hidden mold growth, and inconsistent temperatures and drafts create chronic discomfort and stress. These aren’t rare failures—they’re common side effects of buildings designed for speed, cost, and minimum code compliance rather than human health.

This is where Passive House health benefits quietly changes the conversation. Sure, it’s an ultra energy-efficient building standard—but it comes with a powerful side effect: healthier indoor environments. Not in a vague, wellness-trend way, but through measurable building-science fundamentals. Think consistently fresh, filtered air. No cold drafts sneaking in through gaps. No hidden condensation feeding mold behind walls. Stable, comfortable temperatures year-round.

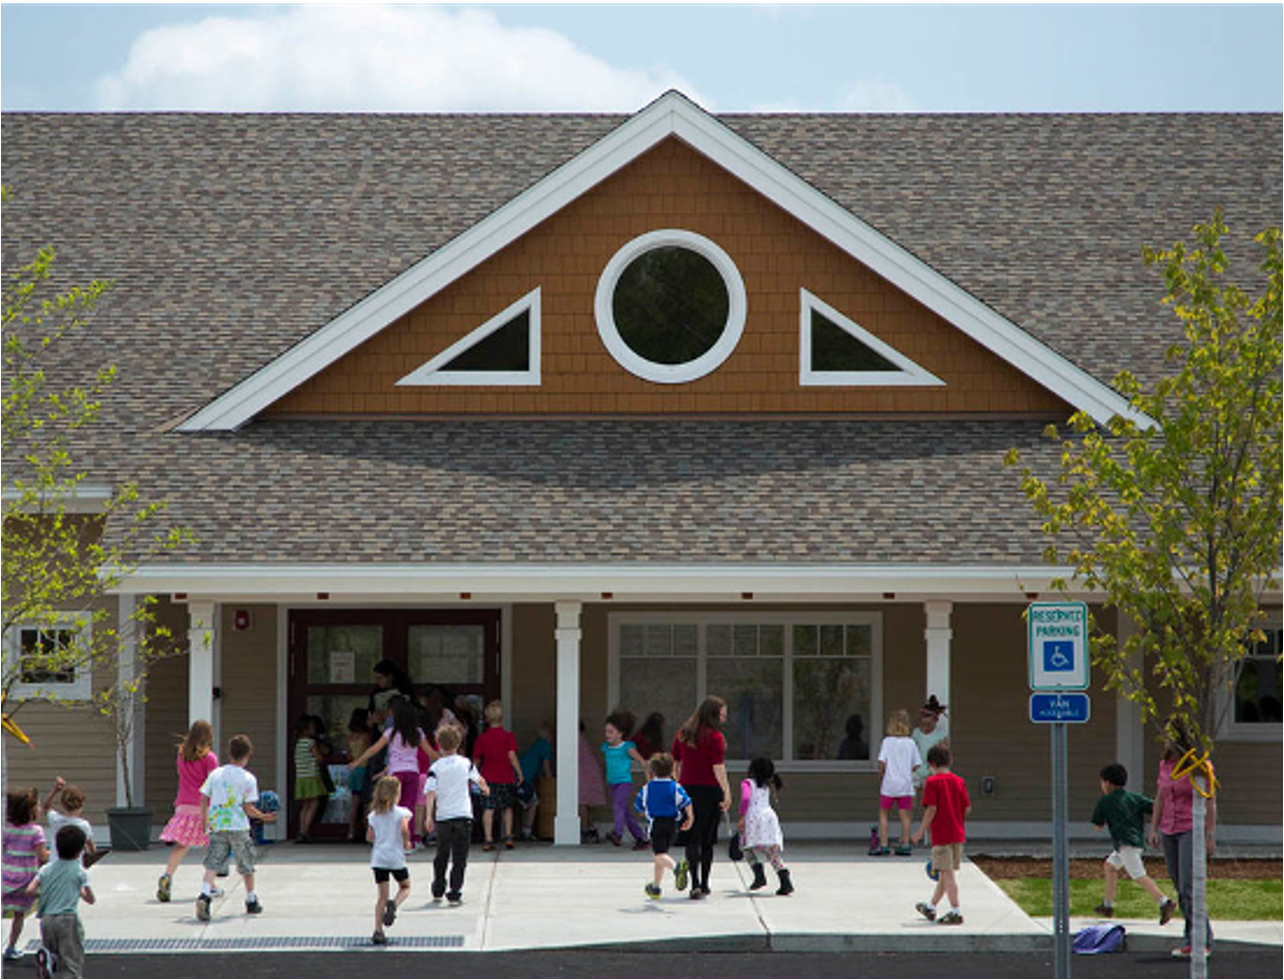
Hollis Montessori School: Zero Energy Design, Hollis NH

Controlled Air: The Real Solution (Not Just Airtightness)

Air pollution is already one of the largest health risks we live with in the United States. A recent peer-reviewed study published in Environmental Science & Technology Letters estimates that outdoor air pollution contributes to roughly 100,000–200,000 premature deaths every year nationwide—not from rare events or extreme exposure, but from the air we breathe daily. Most of that pollution doesn’t stay outside. It migrates indoors, where we spend nearly 90% of our time.

Poor indoor air quality doesn’t take decades to show up. Its effects are immediate. Elevated indoor CO₂ levels have been linked to disrupted sleep, reduced cognitive performance, and difficulty concentrating. Poorly managed moisture and condensation create ideal conditions for mold growth—often hidden inside walls—triggering respiratory symptoms, asthma flare-ups, and allergic responses. When buildings fail to control air and moisture, the health consequences are not abstract or distant. They’re felt every day, long before any damage becomes visible.

Yet when indoor air problems are discussed, the blame is often misplaced. We frequently hear claims that “airtight buildings are unhealthy.” In reality, most conventional buildings fail at both ends of the spectrum. They are either leaky and uncontrolled, pulling in unfiltered outdoor air while losing heat—or sealed without proper ventilation, slowly accumulating stale air and pollutants. In both cases, comfort and health suffer.

The real issue isn’t airtightness. It’s lack of control.

Mold Issue. ©Damiano Chiarini.

What Passive House Does Differently

Passive House doesn’t try to choose between “sealed” or “leaky.” The goal isn’t more air or less air—it’s controlled air.

It starts with airtight construction and mechanical ventilation working together as a system. Airtight doesn’t mean airless—it means intentional. The airtight envelope eliminates random drafts, dust infiltration, outside smells, and those unexpected cold spots that wake you up at 3 a.m. But airtightness alone would be a problem without its counterpart.

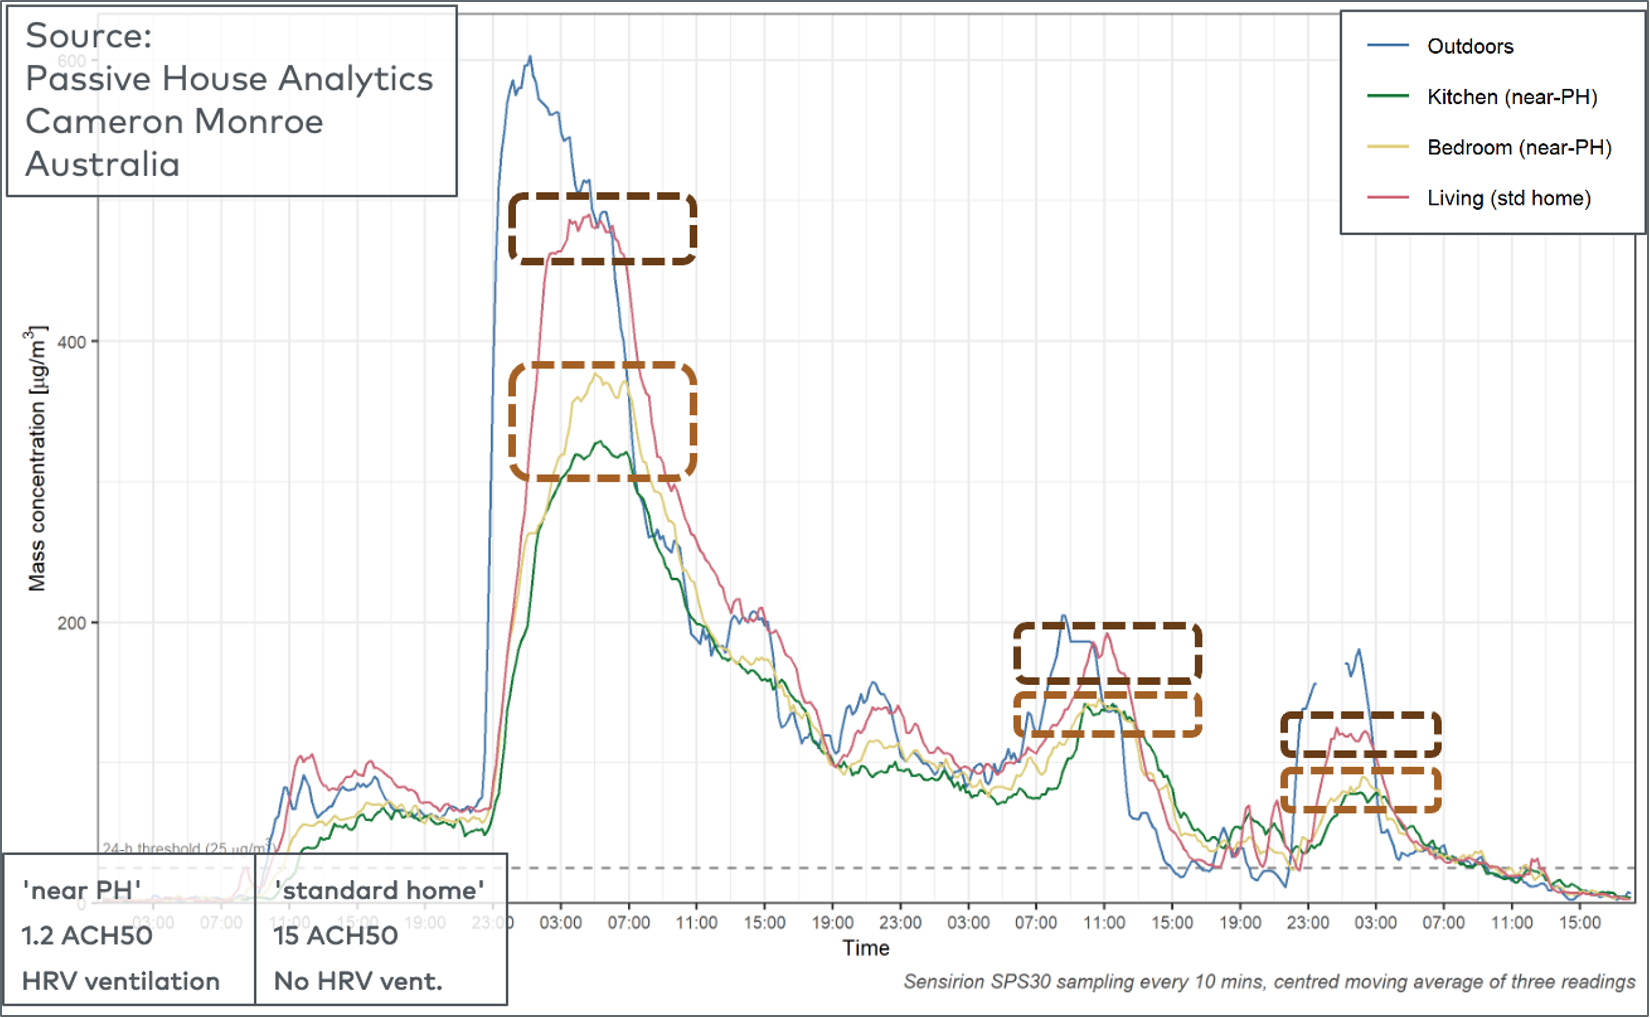
That counterpart is mechanical ventilation with heat recovery—the system that makes airtight buildings healthy. Instead of relying on accidental air leaks or cracked windows, Passive House delivers a constant, balanced supply of fresh, filtered air. CO₂ levels stay low. Pollutants are reduced. Heat and moisture are recovered rather than wasted. The result is predictable, quiet, high-quality air—day and night, bedroom included.

Why not just open a window? Because outdoor air isn’t necessarily cleaner—and it’s rarely controlled. Traffic pollution, pollen, wildfire smoke, humidity spikes, and temperature swings all come along for the ride. Passive House separates fresh air from energy loss, ensuring ventilation without sacrificing comfort.

Next comes high-performance glazing. Triple-glazed windows with insulated frames hold heat in during winter and keep it out in summer, dramatically reducing temperature swings near windows. They also block noise—traffic, wind, late-night conversations—creating calmer interiors that support deeper, uninterrupted sleep. When cold glass no longer radiates chill into the room, the body can truly relax.

Finally, thermal comfort ties it all together. Passive House buildings maintain remarkably stable indoor temperatures—no overheating, no chilly corners. That stability matters more than most people realize, especially for sleep, which is highly sensitive to even small temperature fluctuations.

We invest in better mattresses, blackout curtains, and white-noise machines. We track sleep cycles and optimize bedtime routines. But what if the most powerful upgrade wasn’t another product—but the building itself?

Because sleeping in a sealed bedroom without proper ventilation leads to stale air and elevated CO₂ levels—conditions linked in multiple studies to poorer sleep quality and reduced cognitive performance the next day.

Passive House building health, Australia. Wildfire near Melbourne. PM2.5 monitoring. EnerPHit vs Regular Home.

Thermal Comfort and Cognitive Performance

Passive House doesn’t just save energy. It creates buildings that quietly support how we breathe, rest, and recover—night after night.

These days we keep hearing about “healthy building solutions,” but they’ve become a marketing cliché. Slap in a salt lamp, throw a succulent on the shelf, maybe add a $400 air purifier, and suddenly your apartment is a temple of wellness. But most of these trends treat symptoms, not the root cause.

Passive House health benefits flip that. No mysticism, no branded candles. Just performance. Fresh, filtered air, 24/7. It’s not wellness design in the lifestyle-mag sense; it’s wellness design in the “your kid’s asthma doesn’t flare up” sense.

We obsess over ergonomic chairs and sleep trackers, but few realize how much the building itself sets the baseline. No amount of essential oils can compensate for stale air and black mold.

If Passive House had a slogan, it might be:

“Not sexy. Just effective.”

And maybe that’s the problem—it doesn’t necessarily look like wellness. It just works like it.

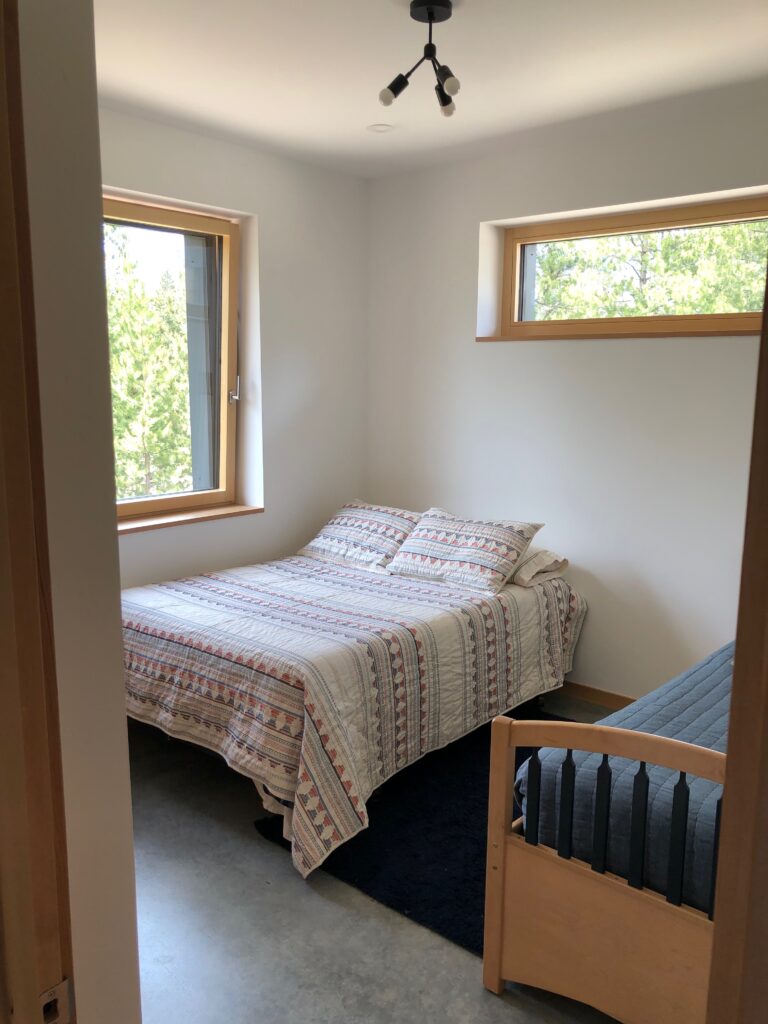
Residential Passive House building health. More Comfort = Sleep Better

Why Passive House Isn’t Everywhere Yet

But the million-dollar question here is: If Passive House health benefits are so great—so energy-efficient, so health-positive, so… obvious—why aren’t it everywhere?

Short answer: inertia. Long answer: a tangled mix of outdated building codes, market conservatism, and the endless drive to cut first costs. Most construction still prioritizes square footage over performance. And developers tend to avoid anything that sounds “different,” even if it’s better.

There’s also confusion. Some assume Passive House is prohibitively expensive. (It’s not, especially over time.) Others think it’s just another green building label. (It isn’t—it’s a performance standard, not a checklist.)

Meanwhile, less rigorous certifications continue to dominate. LEED, WELL, and other frameworks are more flexible—and more brandable. They can be a good starting point, but often fail to guarantee results. Passive House demands proof—predictable and accountable outcomes.

The truth? We already know how to build healthier buildings. We just don’t require it. That’s a policy failure, not a technological one.

If we built every new home to Passive House standard today, we’d cut emissions and ER visits at the same time.

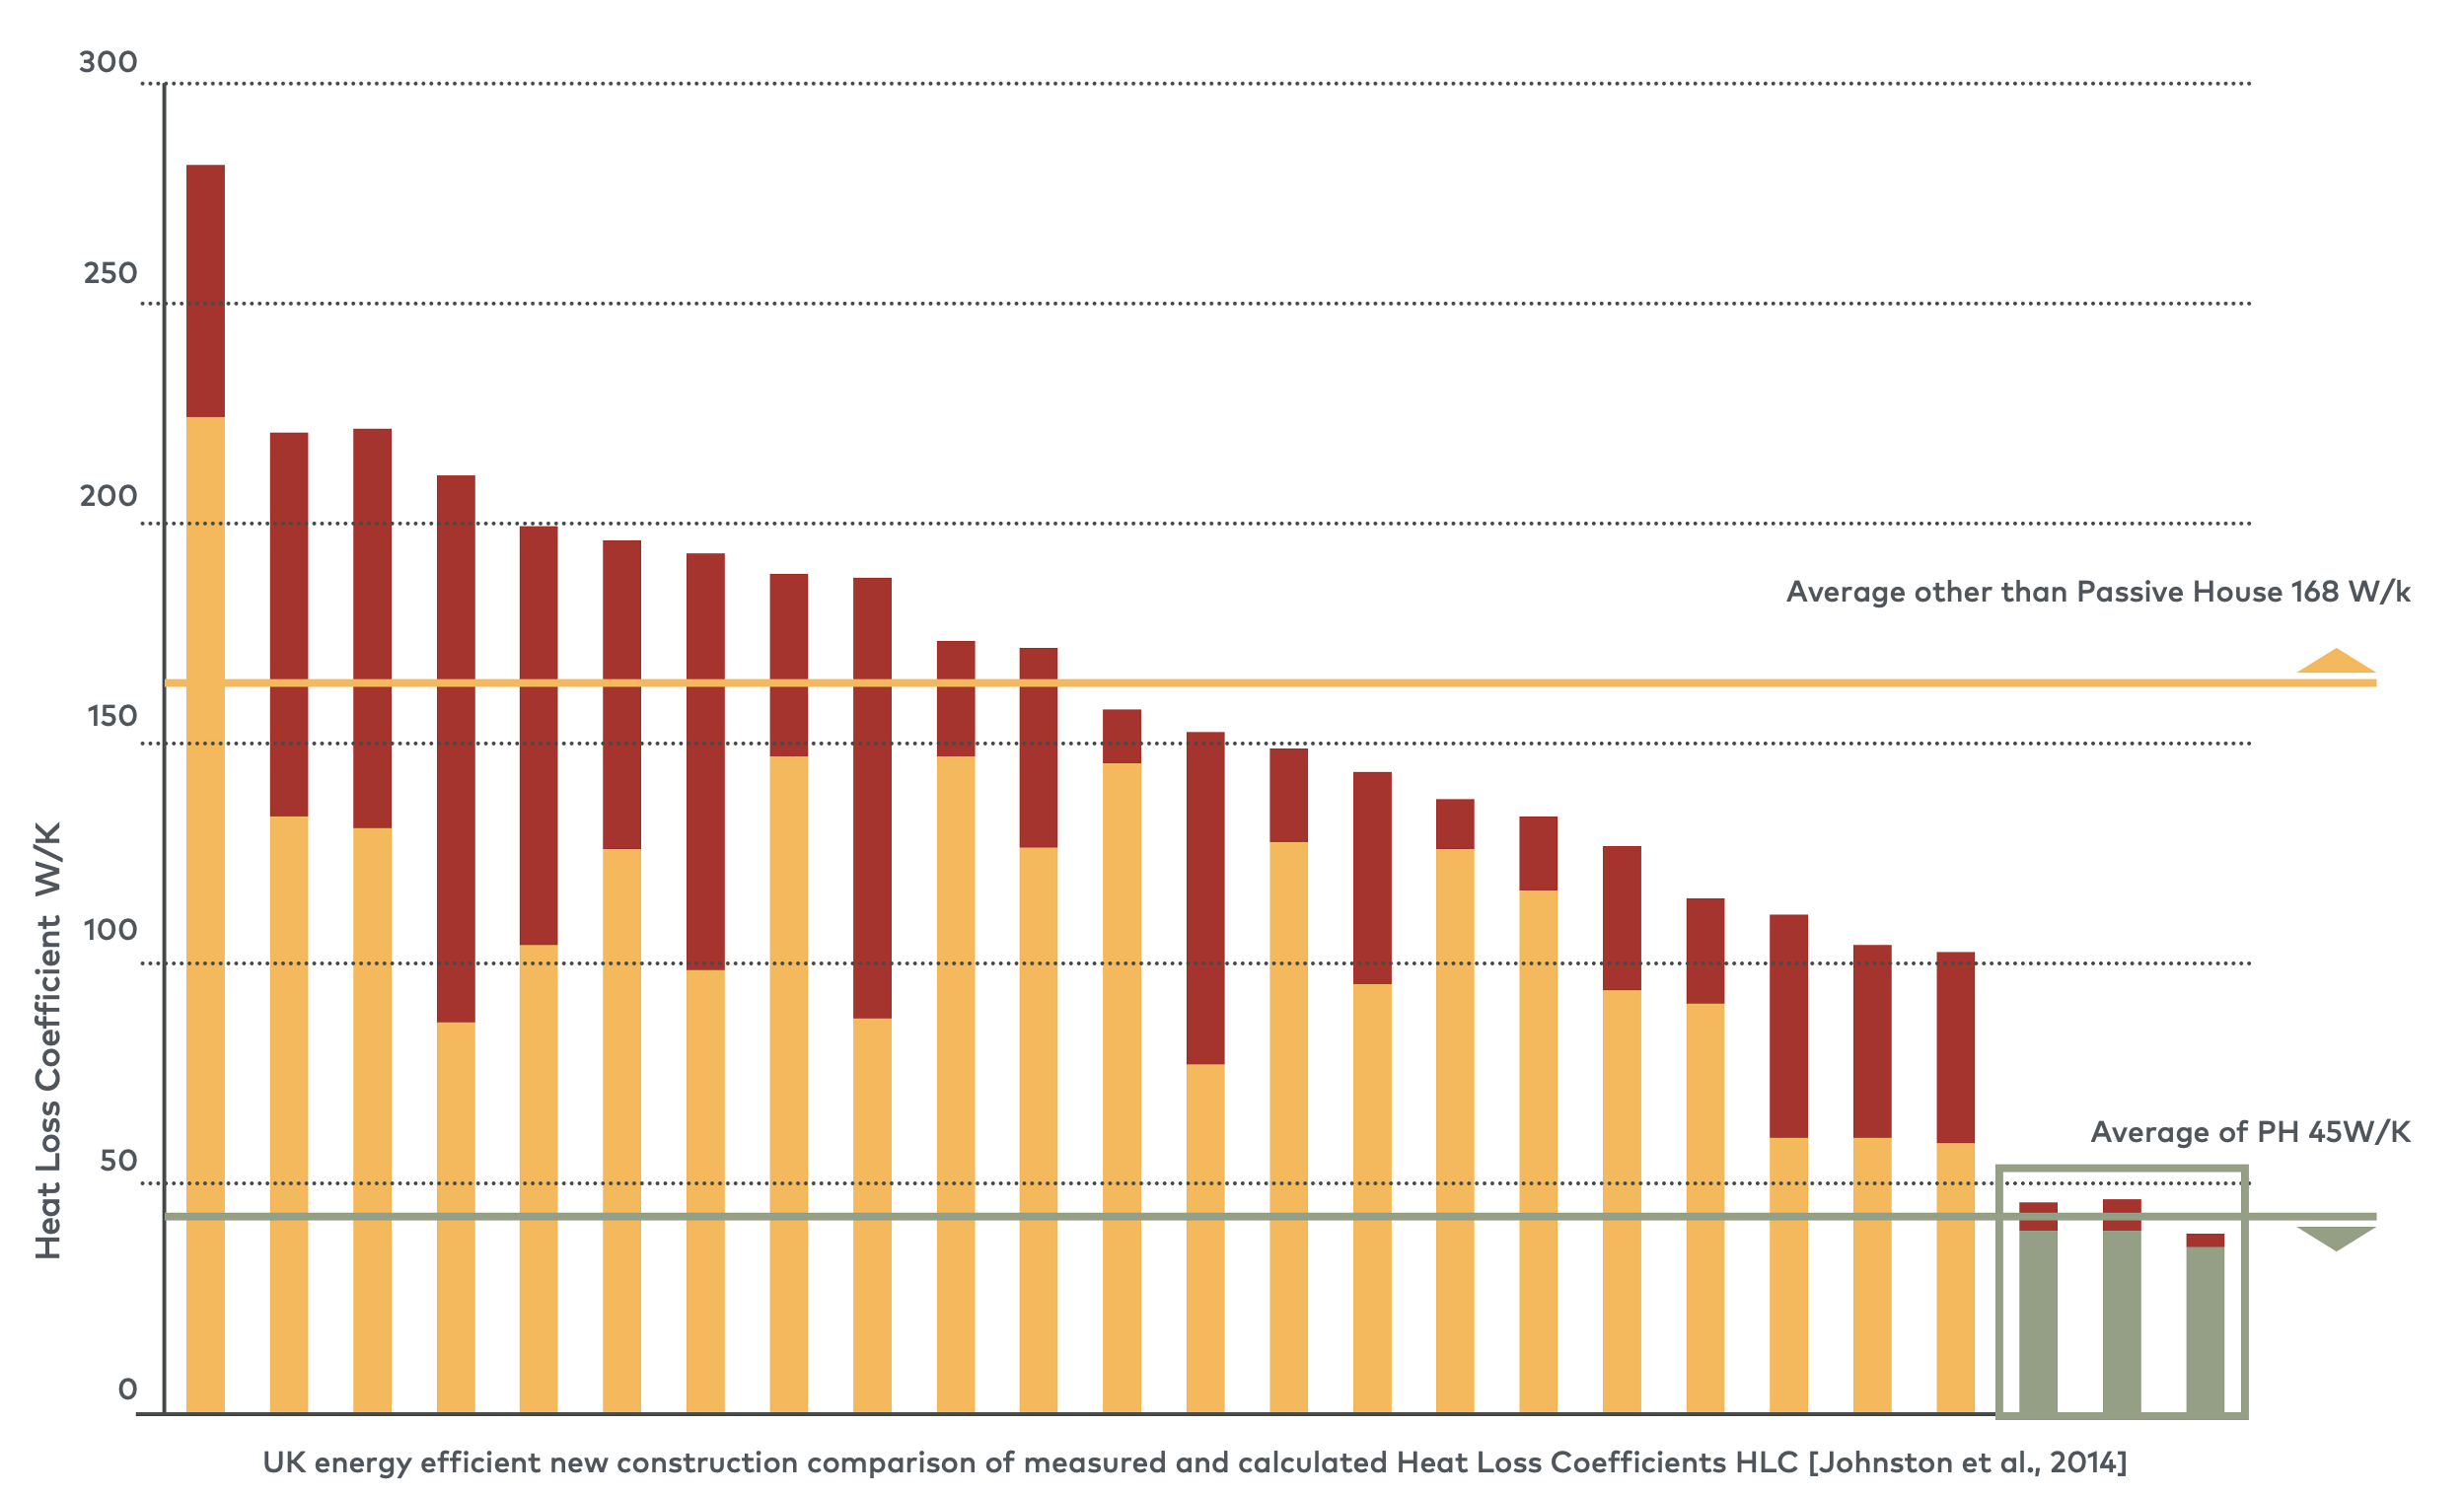
Performance gap estimates versus reality, passive house compared to other standards.


Passive House as a Health Intervention

Imagine if buildings were treated like wearables—part of our health stack.

You track sleep on your watch. You log steps, hydration, heart rate. But what about CO₂ levels in your bedroom? Or the humidity that encourages mold in the closet? Most of us have no idea what we’re breathing at home and work, or how it affects our recovery, focus, and mood.

With Passive House as a baseline—airtight, ventilated, stable—we could layer on smart systems that actually optimize indoor health in real time. Sensors that tweak airflow when pollutants rise. HVAC that adapts to your circadian rhythm. Imagine a home that helps you sleep better, think sharper, and get sick less often—automatically.

Far-fetched? Not really. The building industry is just behind the curve.

Maybe one day, your doctor won’t just prescribe medication.

Maybe they’ll prescribe a better envelope.

In the meantime, we already have the blueprint. It’s called Passive House. And it might just be the most overlooked health intervention of the decade.

If buildings can improve our health, then learning how to build them isn’t optional—it’s essential. Check out Emu’s upcoming Boot Camps HERE.

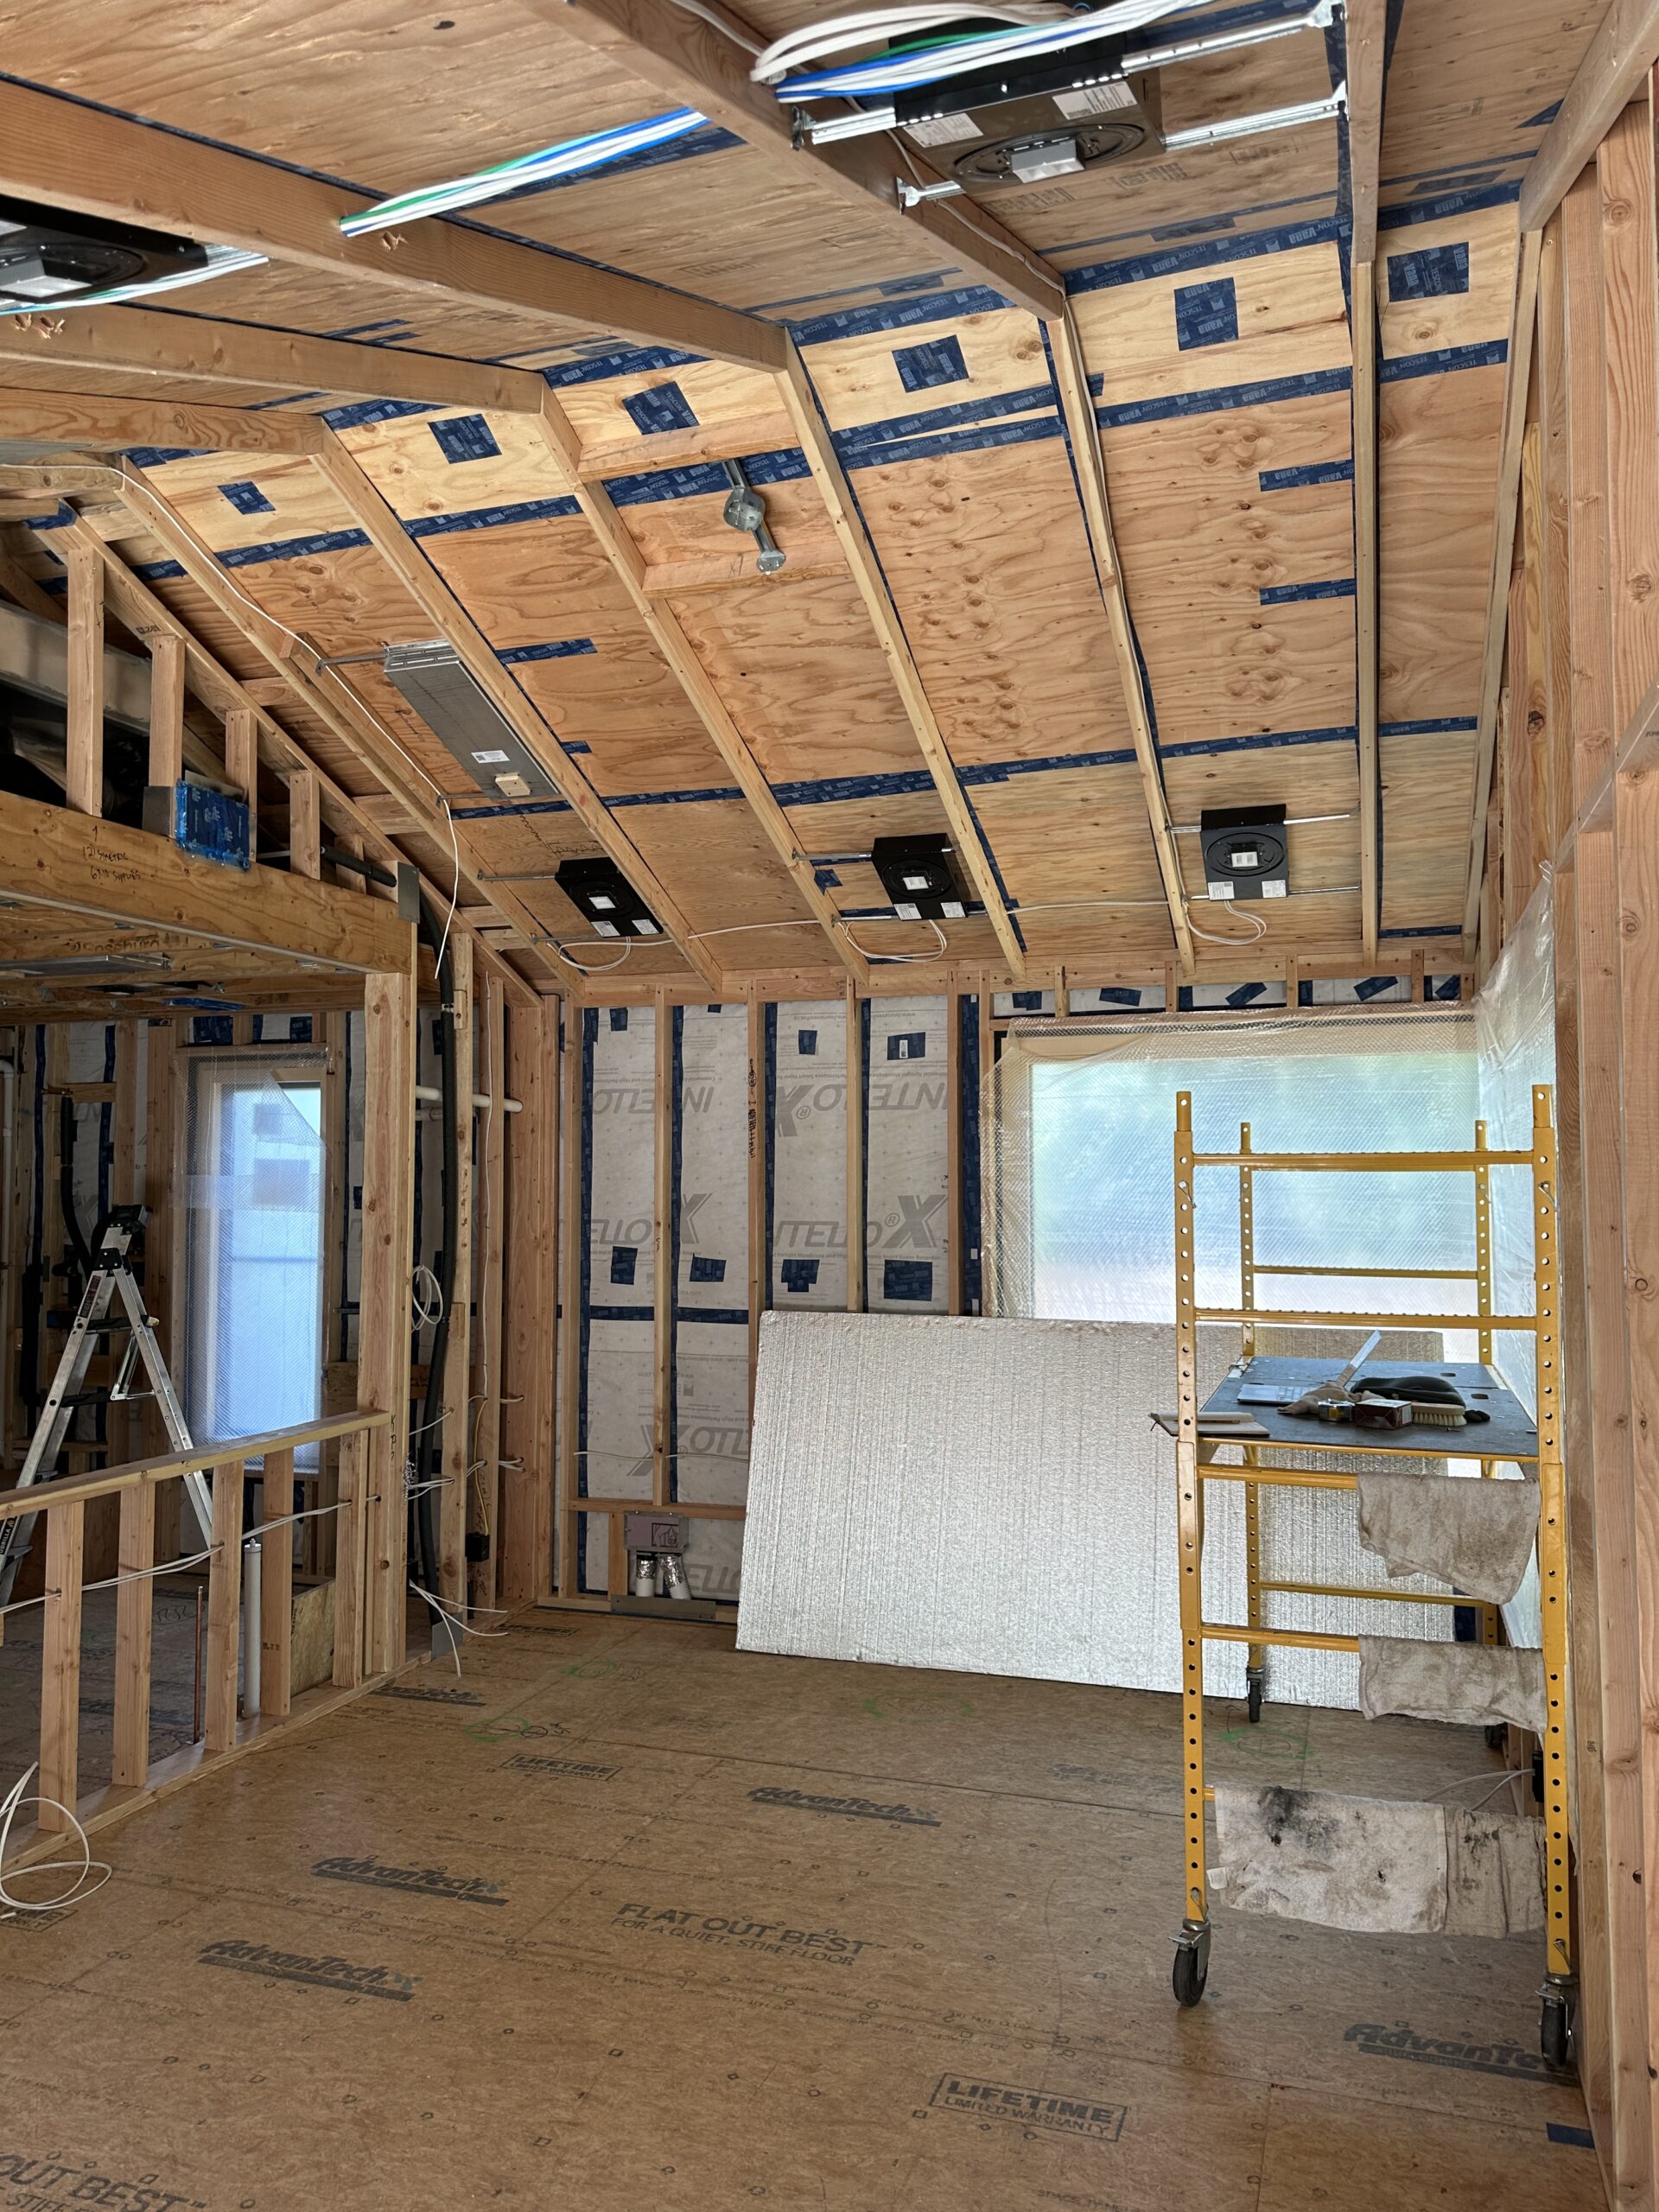
The top image is of 475’s new headquarters in Brooklyn. Photo courtesy of Nicholas Venezia.